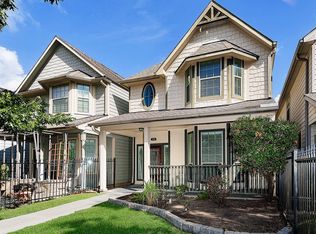
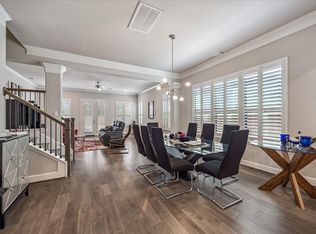
Spacious and perfectly situated home within walking distance to all of the best spots in the Heights! A private garage apartment offers wonderful flexibility for guests, a home office, or the potential for supplemental rental income! With a fully fenced deep front lawn along with back green space, this charming home provides ample outdoor space. Upon entry, note the generously sized formal living, dining and family room. Chef's kitchen includes eat-in island, Bosch appliances, abundance of cabinetry and walk-in pantry. Upstairs boasts the considerable primary suite, with bath including dual vanities, tub, separate shower and walk-in closet. Two nicely sized guest bedrooms with sizable closets. Beautifully updated hardwood flooring throughout. Abundance of updates including recently replaced metal roof. Set between dozens of acclaimed Heights restaurants and shopping, and convenient commuting via 610 and I-10, this home is definitely not one to miss.
For sale
Price cut: $24K (10/7)
$675,000
741 W 20th St, Houston, TX 77008
3beds
2,633sqft
Single Family Residence
Built in 2013
3,275 Square Feet Lot
$660,300 Zestimate®
$256/sqft
$-- HOA
What's special
Private garage apartmentBosch appliancesBack green spaceEat-in islandWalk-in closetSizable closetsNicely sized guest bedrooms
- 47 days
- 347
- 35
Zillow last checked:
Listing updated:
Listed by:
Rachel Solar TREC #0637822 713-416-1600,
Martha Turner Sotheby's International Realty
Source: HAR,MLS#: 48547174
Facts & features
Interior
Bedrooms & bathrooms
- Bedrooms: 3
- Bathrooms: 3
- Full bathrooms: 2
- 1/2 bathrooms: 1
Primary bedroom
- Level: Second
- Area: 315
- Dimensions: 21x15
Bedroom
- Level: Second
- Area: 120
- Dimensions: 12x10
Bedroom
- Level: Second
- Area: 160
- Dimensions: 16x10
Dining room
- Level: First
- Area: 187
- Dimensions: 17x11
Family room
- Level: First
- Area: 357
- Dimensions: 21x17
Other
- Features: In Garage
Kitchen
- Level: First
- Area: 182
- Dimensions: 14x13
Living room
- Level: First
- Area: 195
- Dimensions: 15x13
Heating
- Natural Gas
Cooling
- Ceiling Fan(s), Electric
Appliances
- Included: Disposal, Refrigerator, Convection Oven, Microwave, Gas Cooktop, Dishwasher
- Laundry: Electric Dryer Hookup, Gas Dryer Hookup, Washer Hookup
Features
- Crown Molding, High Ceilings, All Bedrooms Up, Walk-In Closet(s)
- Flooring: Tile, Wood
- Windows: Window Coverings
- Number of fireplaces: 1
- Fireplace features: Gas Log
Interior area
- Total structure area: 2,633
- Total interior livable area: 2,633 sqft
Property
Parking
- Total spaces: 2
- Parking features: Detached, Garage Door Opener, Double-Wide Driveway
- Garage spaces: 2
Features
- Stories: 2
- Patio & porch: Porch
- Has spa: Yes
- Fencing: Back Yard,Full
Lot
- Size: 3,275 Square Feet
- Features: Back Yard, Subdivided, 0 Up To 1/4 Acre
Details
- Parcel number: 0200770000055
Construction
Type & style
- Home type: SingleFamily
- Architectural style: Traditional
- Property subtype: Single Family Residence
Materials
- Batts Insulation, Blown-In Insulation, Cement Siding
- Foundation: Slab
- Roof: Metal
Condition
- New construction: No
- Year built: 2013
Utilities & green energy
- Sewer: Public Sewer
- Water: Public
Green energy
- Energy efficient items: Thermostat, Exposure/Shade
Community & HOA
Community
- Subdivision: Houston Heights
Location
- Region: Houston
Financial & listing details
- Price per square foot: $256/sqft
- Tax assessed value: $730,382
- Annual tax amount: $14,818
- Date on market: 8/28/2026
- Ownership: Full Ownership
- Road surface type: Asphalt, Curbs
Estimated market value
$660,300
$627,000 - $693,000
$3,782/mo
Price history
| Date | Event | Price |
|---|---|---|
| 10/7/2026 | Price change | $675,000-3.4%$256/sqft |
Source:  HAR #48547174 Report a problem HAR #48547174 Report a problem | ||
| 8/28/2026 | Listed for sale | $699,000+27.1%$265/sqft |
Source: HAR #48547174 Report a problem | ||
| 6/7/2021 | Listing removed | -- |
Source: HAR #22440679 Report a problem | ||
| 4/30/2021 | Pending sale | $550,000$209/sqft |
Source: HAR #22440679 Report a problem | ||
| 4/28/2021 | Price change | $550,000-4.3%$209/sqft |
Source: HAR #22440679 Report a problem | ||
| 4/16/2021 | Listed for sale | $575,000+22.4%$218/sqft |
Source: HAR #22440679 Report a problem | ||
| 9/15/2016 | Sold | -- |
Source: Agent Provided Report a problem | ||
| 8/16/2016 | Pending sale | $469,900$178/sqft |
Source: City Group #28521348 Report a problem | ||
| 8/2/2016 | Price change | $469,900-3.1%$178/sqft |
Source: City Group #28521348 Report a problem | ||
| 7/8/2016 | Price change | $484,900-2%$184/sqft |
Source: City Group #28521348 Report a problem | ||
| 4/29/2016 | Listed for sale | $494,900$188/sqft |
Source: City Group #28521348 Report a problem | ||
Public tax history
| Year | Property taxes | Tax assessment |
|---|---|---|
| 2025 | $10,646 +9.1% | $730,382 +2% |
| 2024 | $9,760 -32.6% | $715,746 -0.5% |
| 2023 | $14,491 +15.5% | $719,207 +26.2% |
| 2022 | $12,551 | $570,000 +1.9% |
| 2021 | -- | $559,468 +5.9% |
| 2020 | $9,889 -6% | $528,534 -9.8% |
| 2019 | $10,518 +5.5% | $586,060 +15.9% |
| 2018 | $9,968 | $505,600 |
| 2017 | $9,968 +24.1% | $505,600 +23.3% |
| 2016 | $8,031 +11.5% | $409,900 -23.7% |
| 2015 | $7,201 | $537,336 |
Find assessor info on the county website
Monthly payment
Est. payment
Payment breakdown
Explore the cost of this home by adjusting the details. Changes won't be saved.Climate risks
Neighborhood: Greater Heights
Nearby schools
Schools provided by the listing agent
- Elementary: Helms Elementary School
- Middle: Hamilton Middle School (Houston)
- High: Waltrip High School
Source: HAR. This data may not be complete. We recommend contacting the local school district to confirm school assignments for this home.

Similar homes
- $650,0003 bd3 ba2.4k sqft832B W 26th St, Houston, TX 77008For Sale
 MLS ID #30339741, Ben Suscavage, Better Homes and Gardens Real Estate Gary Greene - West Gray. HAR
 - $650,0003 bd3 ba2.5k sqft240 W 26th St, Houston, TX 77008For Sale
 MLS ID #31729331, Lauren Draper, Martha Turner Sotheby's International Realty. HAR
 - $710,0003 bd4 ba2.6k sqft118 E 27th St #B, Houston, TX 77008For Sale
 MLS ID #37855844, Christopher O'Docharty, Corcoran Prestige Realty. HAR
 - $495,0003 bd4 ba2.2k sqft615 W 24th St, Houston, TX 77008For Sale
 MLS ID #94971104, Adam Robertson, Keller Williams Realty Metropolitan. HAR
