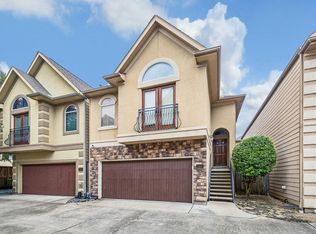
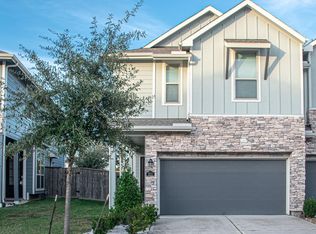
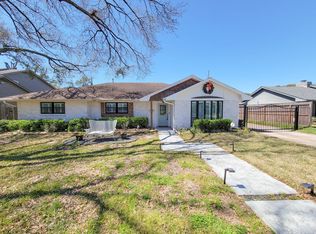
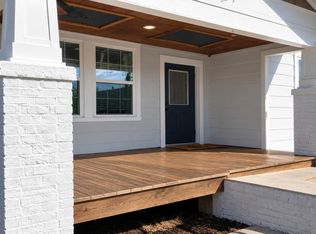
Exceptional lease opportunity in the heart of The Heights! This stylish 2-story home combines city convenience with a welcoming neighborhood feel. The open, modern kitchen flows seamlessly into the living and dining areas, creating an ideal setting for entertaining. Upstairs, all bedrooms feature hardwood flooring, while the light-filled primary suite offers generous windows and a spa-inspired bath with separate vanities. Enjoy rare outdoor space with both a spacious front yard and large backyard, plus ample storage and additional street parking. A finished garage apartment with its own kitchenette and bathroom provides flexible space for a home office, gym, guest suite, or bonus room. Ideally located near popular Heights restaurants, shopping, entertainment, 19th Street, and nearby running and biking trails, with convenient access to major highways. Available for 12-24 Month Lease! Schedule your showing today!
Copyright notice - Data provided by HAR.com 2022 - All information provided should be independently verified.
House for rent
Singlefamily
Available now
Air conditioner, electric
Electric dryer hookup laundry
2 Garage spaces parking
Natural gas
What's special
Large backyardIdeal setting for entertainingOpen modern kitchenLight-filled primary suiteAdditional street parking
- 13 days |
- -- |
- -- |
Zillow last checked:
Listing updated:
Travel times

Let’s turn your rent into credit progress
Build credit history with every on-time payment and get credit for the payment you’re already making.
Facts & features
Interior
Bedrooms & bathrooms
- Bedrooms: 4
- Bathrooms: 5
- Full bathrooms: 4
- 1/2 bathrooms: 1
Heating
- Natural Gas
Cooling
- Air Conditioner, Electric
Appliances
- Included: Dishwasher, Dryer, Electric Oven, Energy Star Qualified Appliances, Garbage Disposal, Microwave Oven, Refrigerator, Stove, Washer
- Laundry: Electric Dryer Hookup, Gas Dryer Hookup, In Unit, Washer Hookup
Features
- All Bedrooms Up, Ceiling Fan(s), En-Suite Bath, Prewired for Alarm System, Primary Bed - 2nd Floor, Walk-In Closet(s)
- Flooring: Tile, Wood
- Has fireplace: Yes
Interior area
- Total interior livable area: 2,654 sqft
Property
Parking
- Total spaces: 2
- Parking features: Detached, Garage
- Has garage: Yes
- Details: Contact manager
Features
- Stories: 2
- Patio & porch: Patio
- Exterior features: 0 Up To 1/4 Acre, All Bedrooms Up, Balcony, En-Suite Bath, Primary Bed - 2 Nd Floor
Lot
- Features: Back Yard, Subdivided
Details
- Additional structures: Garage(s)
- Parcel number: 0200770000030
Construction
Type & style
- Home type: SingleFamily
- Architectural style: Traditional
- Property subtype: SingleFamily
Condition
- Year built: 2013
Community & HOA
Community
- Security: Security System
Location
- Region: Houston
Financial & listing details
- Lease term: Long Term,12 Months
Nearby apartments for rent

Price history
| Date | Event | Price |
|---|---|---|
| 10/1/2026 | Listed for rent | $3,950$1/sqft |
Source:  HAR #14641726 Report a problem HAR #14641726 Report a problem | ||
| 3/25/2014 | Listing removed | $399,900$151/sqft |
Source: In Town Properties #8931864 Report a problem | ||
| 9/4/2013 | Listed for sale | $399,900+45.4%$151/sqft |
Source: In Town Properties #8931864 Report a problem | ||
| 3/15/2013 | Listing removed | $275,000$104/sqft |
Source: Heritage Texas Properties #94773469 Report a problem | ||
| 3/9/2013 | Price change | $275,000-21.4%$104/sqft |
Source: Heritage Texas Properties #94773469 Report a problem | ||
| 10/25/2012 | Listed for sale | $350,000$132/sqft |
Source: Heritage Texas Properties #94773469 Report a problem | ||