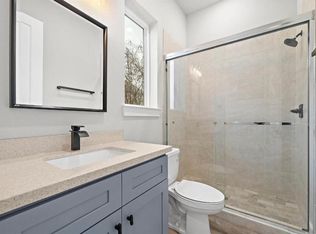
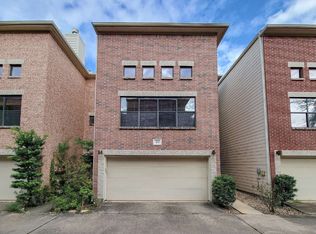
Welcome to Your DREAM Home in Fulton Station's GATED Community! Discover a contemporary haven with 3 beds & 2.5 baths, boasting an inviting open floor plan for unforgettable gatherings while you IMPRESS guests in the beautiful kitchen, ensuring everyone enjoys MEMORABLE moments. RELAX knowing the HOA tends to the front lawn with a sprinkler system, ensuring a vibrant yard all year. EXPLORE Downtown hassle-free via direct access to the MetroRail Red Line. Say goodbye to parking woes when supporting your favorite teams Go'Stros, Rockets, Vamos Dynamo! Your next home offers proximity to great restaurants, entertainment, museums, vibrant nightlife, pro sports, TOP-NOTCH hospitals, and more. VIEW at your own risk; this home will CAPTURE your heart & is full of Smart Devices for your ENJOYMENT. Washer, dryer, and refrigerator stay for your convenience.
Copyright notice - Data provided by HAR.com 2022 - All information provided should be independently verified.
Townhouse for rent
Townhouse
Available now
Air conditioner, electric
Gas dryer hookup laundry
2 Attached garage spaces parking
Electric, natural gas
What's special
Inviting open floor planBeautiful kitchenSmart devices
- 116 days |
- -- |
- -- |
Zillow last checked:
Listing updated:
Travel times

Let’s turn your rent into credit progress
Build credit history with every on-time payment and get credit for the payment you’re already making.
Facts & features
Interior
Bedrooms & bathrooms
- Bedrooms: 3
- Bathrooms: 3
- Full bathrooms: 2
- 1/2 bathrooms: 1
Rooms
- Room types: Gameroom Up, Kitchen/Dining Combo, Living Area - 1 St Floor, Living/Dining Combo, Loft
Heating
- Electric, Natural Gas
Cooling
- Air Conditioner, Electric
Appliances
- Included: Dishwasher, Dryer, Energy Star Qualified Appliances, Garbage Disposal, Gas Oven, Gas Range, Instant Hot Water, Microwave Oven, Refrigerator, Washer
- Laundry: Gas Dryer Hookup, In Unit, Washer Hookup
Features
- All Bedrooms Up, Ceiling Fan(s)
- Flooring: Carpet, Vinyl
Interior area
- Total interior livable area: 1,561 sqft
Property
Parking
- Total spaces: 2
- Parking features: Attached, Garage
- Has attached garage: Yes
- Details: Contact manager
Features
- Stories: 2
- Exterior features: All Bedrooms Up, Sprinkler System, Trash Pick Up
Lot
- Features: Subdivided
Details
- Additional structures: Garage(s)
- Parcel number: 1388080010011
Construction
Type & style
- Home type: Townhouse
- Property subtype: Townhouse
Materials
- Roof: Energy Star/Reflective Roof
Condition
- Year built: 2018
Community & HOA
Location
- Region: Houston
Financial & listing details
- Lease term: Long Term,12 Months
Nearby apartments for rent

Price history
| Date | Event | Price |
|---|---|---|
| 6/17/2026 | Listed for rent | $2,550-1.9%$2/sqft |
Source:  HAR #27724577 Report a problem HAR #27724577 Report a problem | ||
| 9/11/2025 | Listing removed | $2,600$2/sqft |
Source: HAR #43087553 Report a problem | ||
| 8/4/2025 | Listed for rent | $2,600-1.9%$2/sqft |
Source: HAR #43087553 Report a problem | ||
| 1/11/2024 | Listing removed | -- |
Source: HAR #11708350 Report a problem | ||
| 12/11/2023 | Listed for rent | $2,650$2/sqft |
Source: HAR #11708350 Report a problem | ||