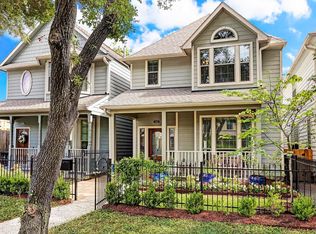
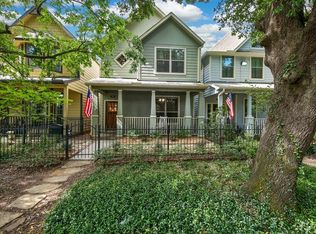
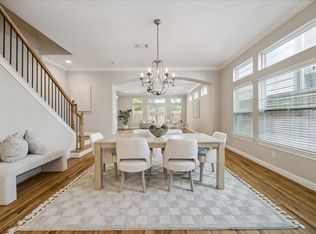
Enjoy added energy resilience and peace of mind in the heart of the Heights. This solar-powered home features solar panels, battery backup, and an updated smart electrical panel, providing solar energy and backup capability while reducing reliance on the traditional electrical grid. The solar system is monitored and maintained through a third-party agreement that transfers with the property. Beyond its energy features, this one-owner Heights home offers exceptional value with natural light, first-floor living, a dedicated home office, and open-concept layout. Upstairs are three bedrooms, including an oversized primary suite with large bath and walk-in closet. A detached two-car garage is accessed from the rear alley, while the framed-out garage apartment offers potential as a future guest suite, office, gym, studio, or income-producing space. Lovingly maintained by its original owner, minutes from 19th Street, the Heights Hike & Bike Trail, Downtown, the Galleria, and major freeways.
For sale
Price cut: $19K (9/21)
$650,000
240 W 26th St, Houston, TX 77008
3beds
2,519sqft
Single Family Residence
Built in 2013
3,275 Square Feet Lot
$636,900 Zestimate®
$258/sqft
$-- HOA
What's special
Detached two-car garageSolar-powered homeDedicated home officeBattery backupThree bedroomsSolar panelsFirst-floor living
- 54 days
- 342
- 53
Likely to sell faster than
Zillow last checked:
Listing updated:
Listed by:
Lauren Draper TREC #0812754 256-797-3600,
Martha Turner Sotheby's International Realty
Source: HAR,MLS#: 31729331
Facts & features
Interior
Bedrooms & bathrooms
- Bedrooms: 3
- Bathrooms: 3
- Full bathrooms: 2
- 1/2 bathrooms: 1
Primary bedroom
- Level: Second
- Area: 340
- Dimensions: 20'x17'
Bedroom
- Level: Second
- Area: 130
- Dimensions: 13'x10'
Bedroom
- Level: Second
- Area: 182
- Dimensions: 13'x14'
Other
- Level: First
- Area: 144
- Dimensions: 12'x12'
Other
- Level: Second
- Area: 60
- Dimensions: 6'x10'
Dining room
- Level: First
- Area: 225
- Dimensions: 15'x15'
Other
- Features: In Garage
- Area: 380
- Dimensions: 20'x19'
Kitchen
- Level: First
- Area: 300
- Dimensions: 15'x20'
Living room
- Level: First
- Area: 460
- Dimensions: 20'x23'
Primary bath
- Level: Second
- Area: 169
- Dimensions: 13'x13'
Heating
- Natural Gas
Cooling
- Ceiling Fan(s), Electric, Zoned
Appliances
- Included: Disposal, Dryer, Washer, Electric Oven, Microwave, Gas Range, Dishwasher
- Laundry: Electric Dryer Hookup, Washer Hookup
Features
- Crown Molding, Prewired for Alarm System, Wired for Sound, 3 Bedrooms Up, All Bedrooms Up, Primary Bed - 2nd Floor, Walk-In Closet(s)
- Flooring: Carpet, Tile, Wood
- Windows: Insulated/Low-E windows
- Number of fireplaces: 1
- Fireplace features: Gas, Gas Log
Interior area
- Total structure area: 2,519
- Total interior livable area: 2,519 sqft
Property
Parking
- Total spaces: 2
- Parking features: Garage, Garage Door Opener
- Attached garage spaces: 2
Features
- Stories: 2
- Patio & porch: Covered, Patio/Deck, Porch
- Has spa: Yes
- Fencing: Back Yard,Full
Lot
- Size: 3,275 Square Feet
- Features: Back Yard, Subdivided, 0 Up To 1/4 Acre
Details
- Additional structures: Detached Gar Apt /Quarters
- Parcel number: 0200250000052
Construction
Type & style
- Home type: SingleFamily
- Architectural style: Traditional
- Property subtype: Single Family Residence
Materials
- Blown-In Insulation, Cement Siding
- Foundation: Slab
- Roof: Composition
Condition
- New construction: No
- Year built: 2013
Details
- Builder name: Sandcastle Houses
Utilities & green energy
- Sewer: Public Sewer
- Water: Public
Green energy
- Energy efficient items: Thermostat, Lighting, HVAC
Community & HOA
Community
- Security: Prewired for Alarm System
- Subdivision: Houston Heights
Location
- Region: Houston
Financial & listing details
- Price per square foot: $258/sqft
- Tax assessed value: $816,854
- Annual tax amount: $15,609
- Date on market: 8/14/2026
- Listing terms: Cash,Conventional
- Exclusions: None
- Ownership: Full Ownership
- Road surface type: Asphalt
Estimated market value
$636,900
$605,000 - $669,000
$3,767/mo
Price history
| Date | Event | Price |
|---|---|---|
| 9/21/2026 | Price change | $650,000-2.8%$258/sqft |
Source:  HAR #31729331 Report a problem HAR #31729331 Report a problem | ||
| 8/14/2026 | Listed for sale | $669,000$266/sqft |
Source: HAR #31729331 Report a problem | ||
Public tax history
| Year | Property taxes | Tax assessment |
|---|---|---|
| 2025 | $11,279 +9.2% | $816,854 +8% |
| 2024 | $10,328 +15.6% | $756,195 +1.1% |
| 2023 | $8,932 -11.4% | $747,744 +9.9% |
| 2022 | $10,077 | $680,404 +26% |
| 2021 | -- | $540,000 -5.3% |
| 2020 | $9,776 +2.6% | $570,145 +12.9% |
| 2019 | $9,524 -1.9% | $505,000 +2.4% |
| 2018 | $9,712 | $493,000 |
| 2017 | $9,712 +2.3% | $493,000 +2.3% |
| 2016 | $9,496 | $481,948 |
| 2015 | -- | -- |
| 2014 | -- | -- |
Find assessor info on the county website
Monthly payment
Est. payment
Payment breakdown
Explore the cost of this home by adjusting the details. Changes won't be saved.Climate risks
Neighborhood: Greater Heights
Nearby schools
Schools provided by the listing agent
- Elementary: Helms Elementary School
- Middle: Hamilton Middle School (Houston)
- High: Heights High School
Source: HAR. This data may not be complete. We recommend contacting the local school district to confirm school assignments for this home.

Similar homes
- $710,0003 bd4 ba2.6k sqft118 E 27th St #B, Houston, TX 77008For Sale
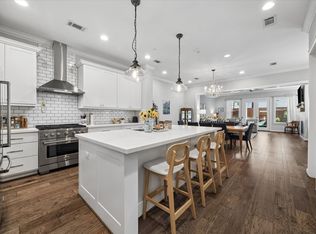 MLS ID #37855844, Christopher O'Docharty, Corcoran Prestige Realty. HAR
 - $485,0003 bd4 ba2.2k sqft253 E 27th St, Houston, TX 77008For Sale
 MLS ID #76972441, Sahar Johnson, Compass RE Texas, LLC - Houston. HAR
 - $675,0003 bd3 ba2.6k sqft741 W 20th St, Houston, TX 77008For Sale
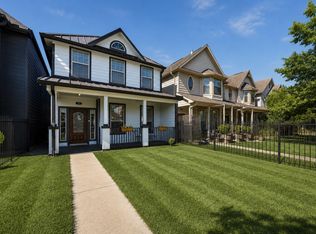 MLS ID #48547174, Rachel Solar, Martha Turner Sotheby's International Realty. HAR
 - $629,0003 bd3 ba2.5k sqft1013 E 27th St, Houston, TX 77009For Sale
 MLS ID #52784388, Marie Dupres, Compass RE Texas, LLC - Memorial. HAR
