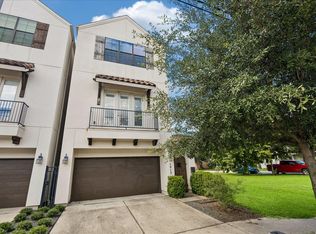
Your Heights Lifestyle Starts Right Outside Your Door. Two Trails. Endless Heights Experiences. One Exceptional Address. Live Connected to Everything You Love About the Heights! At the connection of the Heights Hike & Bike Trail and Nicholson Trail, this 3-story, 3-bedroom, 2.5-bath home puts M-K-T Heights, Heights Mercantile, neighborhood restaurants, boutiques, and parks close at hand. Inside, 1,979 sq. ft. of living space features sun-filled second-floor living and dining areas, 5-inch oak hardwood floors, and a stylish kitchen with granite countertops, custom Kent Moore cabinetry, stainless steel appliances, gas cooktop, and electric oven. The third-floor primary suite offers a private retreat, while a downstairs bedroom provides flexibility for guests or a home office. Enjoy a balcony off the living room, a backyard with gas hookup for grilling, gated driveway access, and an attached 2-car garage. Discover the convenience, character, and energy that make the Heights so special.
For sale
$549,000
752 Nicholson St, Houston, TX 77007
3beds
1,979sqft
Single Family Residence
Built in 2011
1,420 Square Feet Lot
$535,300 Zestimate®
$277/sqft
$225/mo HOA
What's special
- 25 days
- 346
- 31
Likely to sell faster than
Zillow last checked:
Listing updated:
Listed by:
Chris Hallard TREC #0558423 832-289-6555,
Memorial Park Properties
Source: HAR,MLS#: 73643319
Facts & features
Interior
Bedrooms & bathrooms
- Bedrooms: 3
- Bathrooms: 3
- Full bathrooms: 2
- 1/2 bathrooms: 1
Primary bedroom
- Level: Third
- Area: 234
- Dimensions: 18x13
Bedroom
- Level: Third
- Area: 143
- Dimensions: 13x11
Bedroom
- Level: First
- Area: 130
- Dimensions: 13x10
Kitchen
- Level: Second
- Area: 169
- Dimensions: 13x13
Living room
- Level: Second
- Area: 300
- Dimensions: 20X15
Heating
- Natural Gas
Cooling
- Ceiling Fan(s), Electric
Appliances
- Included: Disposal, Refrigerator, Electric Oven, Microwave, Electric Cooktop, Dishwasher
- Laundry: Electric Dryer Hookup, Gas Dryer Hookup, Washer Hookup
Features
- High Ceilings, Vaulted Ceiling, 1 Bedroom Down - Not Primary BR, 2 Bedrooms Up, Primary Bed - 3rd Floor
- Flooring: Carpet, Stone, Tile, Wood
- Windows: Window Coverings
Interior area
- Total structure area: 1,979
- Total interior livable area: 1,979 sqft
Video & virtual tour
Property
Parking
- Total spaces: 2
- Parking features: Driveway Gate, Garage, Garage Door Opener
- Attached garage spaces: 2
Features
- Stories: 3
- Exterior features: Back Green Space
- Fencing: Back Yard
Lot
- Size: 1,420 Square Feet
- Features: Back Yard, Other, 0 Up To 1/4 Acre
Details
- Parcel number: 1291060010047
Construction
Type & style
- Home type: SingleFamily
- Architectural style: Other,Traditional
- Property subtype: Single Family Residence
Materials
- Other
- Foundation: Slab
- Roof: Composition
Condition
- New construction: No
- Year built: 2011
Details
- Builder name: WATERHILL
Utilities & green energy
- Sewer: Public Sewer
- Water: Public
Green energy
- Energy efficient items: Thermostat
Community & HOA
Community
- Subdivision: Waterhill Homes/Hts
HOA
- Has HOA: Yes
- Amenities included: Controlled Access
- HOA fee: $2,694 annually
Location
- Region: Houston
Financial & listing details
- Price per square foot: $277/sqft
- Tax assessed value: $516,296
- Annual tax amount: $10,972
- Date on market: 10/23/2026
- Listing terms: Cash,Conventional,VA Loan
- Road surface type: Asphalt
Estimated market value
$535,300
$509,000 - $562,000
$3,370/mo
Price history
| Date | Event | Price |
|---|---|---|
| 11/5/2026 | Listed for sale | $549,000+30.7%$277/sqft |
Source:  HAR #73643319 Report a problem | ||
| 4/16/2015 | Listing removed | $420,000$212/sqft |
Source: Texas Real Estate & Co. #34893434 Report a problem | ||
| 4/4/2015 | Pending sale | $420,000$212/sqft |
Source: Texas Real Estate & Co. #34893434 Report a problem | ||
| 3/3/2015 | Listed for sale | $420,000$212/sqft |
Source: Texas Real Estate & Co. #34893434 Report a problem | ||
| 2/21/2015 | Pending sale | $420,000$212/sqft |
Source: Texas Real Estate & Co. #34893434 Report a problem | ||
| 1/22/2015 | Listed for sale | $420,000$212/sqft |
Source: Texas Real Estate & Co. #34893434 Report a problem | ||
Public tax history
| Year | Property taxes | Tax assessment |
|---|---|---|
| 2025 | $7,564 +3% | $516,296 +5.4% |
| 2024 | $7,345 +7.8% | $489,809 -3.1% |
| 2023 | $6,811 -5.7% | $505,283 +16.9% |
| 2022 | $7,222 | $432,376 +7.9% |
| 2021 | -- | $400,547 +5.5% |
| 2020 | $7,023 +1.4% | $379,614 +2.3% |
| 2019 | $6,925 +1.9% | $371,153 +6.2% |
| 2018 | $6,799 | $349,582 |
| 2017 | $6,799 -10.1% | $349,582 -9.6% |
| 2016 | $7,559 +18.2% | $386,671 |
| 2015 | $6,394 | $386,671 +21.6% |
| 2014 | $6,394 | $318,000 +4.2% |
| 2013 | -- | $305,086 +112.7% |
| 2012 | -- | $143,418 +341.3% |
| 2009 | -- | $32,500 |
| 2008 | -- | -- |
Find assessor info on the county website
Monthly payment
Est. payment
Payment breakdown
Explore the cost of this home by adjusting the details. Changes won't be saved.Climate risks
Neighborhood: Greater Heights
Nearby schools
Schools provided by the listing agent
- Elementary: Love Elementary School
- Middle: Hogg Middle School (Houston)
- High: Heights High School
Source: HAR. This data may not be complete. We recommend contacting the local school district to confirm school assignments for this home.


Similar homes
- $545,0003 bd4 ba2.7k sqft4417 Eli St, Houston, TX 77007For Sale
 MLS ID #17056282, Rachel Conkling, Compass RE Texas, LLC - Houston. HAR
- $550,0003 bd4 ba2.3k sqft160 Reinicke St, Houston, TX 77007For Sale
 MLS ID #11354447, Brad Fleming, Better Homes and Gardens Real Estate Gary Greene - Memorial. HAR
- $559,9003 bd4 ba2.5k sqft2915 Hicks St, Houston, TX 77007For Sale
 MLS ID #7517748, Jose Ocque, Better Homes and Gardens Real Estate Gary Greene - West Gray. HAR
- $539,0003 bd4 ba2.5k sqft1915 Spring St, Houston, TX 77007For Sale
 MLS ID #23914307, Charles Wade, Starhill Realty. HAR
