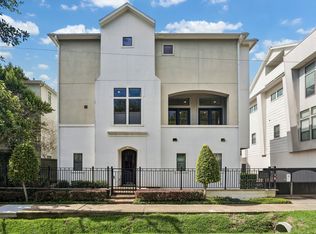
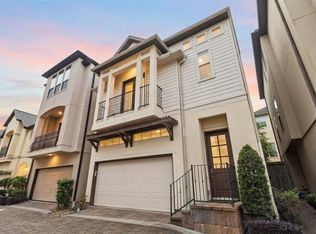
Charming 3 story lock and leave single family home, tucked in a wonderful gated community in Cottage Grove. Built by Intown Builders, this delightful home has the best of all worlds; second floor open concept living spaces with a balcony for morning coffee or evening glass of wine, updated kitchen with fitted cabinets and plenty of counter space. The first floor has a spacious suite that can be a private study or an inviting bedroom with patio access. On the third floor, the primary suite boasts a coffered ceiling, two generous walk in closets and a spa like bath with walk in shower and soaking tub. The additional bedroom on the third floor has an en-suite bath and walk in closet. All of this is close proximity to great dining, shopping, and access to Memorial Park, trails and the very best that Houston has to offer.
For sale
$560,000
5718 Kansas St Unit C, Houston, TX 77007
3beds
2,809sqft
Single Family Residence
Built in 2009
1,846 Square Feet Lot
$541,000 Zestimate®
$199/sqft
$142/mo HOA
What's special
- 49 days
- 77
- 4
Zillow last checked:
Listing updated:
Listed by:
Elizabeth Vanderbrouk TREC #0429717 832-236-9999,
Martha Turner Sotheby's International Realty - Memorial
Source: HAR,MLS#: 2409444
Facts & features
Interior
Bedrooms & bathrooms
- Bedrooms: 3
- Bathrooms: 4
- Full bathrooms: 3
- 1/2 bathrooms: 1
Primary bedroom
- Level: Third
- Area: 306
- Dimensions: 17x18
Bedroom
- Level: Third
- Area: 130
- Dimensions: 10x13
Bedroom
- Level: First
- Area: 216
- Dimensions: 18x12
Dining room
- Level: Second
- Area: 110
- Dimensions: 10x11
Kitchen
- Level: Second
- Area: 144
- Dimensions: 12x12
Living room
- Level: Second
- Area: 336
- Dimensions: 16x21
Heating
- Natural Gas
Cooling
- Ceiling Fan(s), Electric
Appliances
- Included: Water Heater, Disposal, Refrigerator, Oven, Microwave, Gas Cooktop, Dishwasher
- Laundry: Gas Dryer Hookup, Washer Hookup
Features
- Crown Molding, High Ceilings, Prewired for Alarm System, Vaulted Ceiling, 1 Bedroom Down - Not Primary BR, 2 Bedrooms Up, Primary Bed - 3rd Floor
- Flooring: Carpet, Travertine, Wood
- Windows: Window Coverings
- Number of fireplaces: 1
- Fireplace features: Gas Log
Interior area
- Total structure area: 2,809
- Total interior livable area: 2,809 sqft
Property
Parking
- Total spaces: 2
- Parking features: Driveway Gate, Attached, Garage Door Opener
- Attached garage spaces: 2
Features
- Stories: 3
- Exterior features: Balcony, Side Yard, Sprinkler System
- Fencing: Full
Lot
- Size: 1,846 Square Feet
- Features: Patio Lot, 0 Up To 1/4 Acre
Details
- Parcel number: 1305150010002
Construction
Type & style
- Home type: SingleFamily
- Architectural style: Traditional
- Property subtype: Single Family Residence
Materials
- Blown-In Insulation, Stucco
- Foundation: Slab
- Roof: Composition
Condition
- New construction: No
- Year built: 2009
Utilities & green energy
- Sewer: Public Sewer
- Water: Public
Community & HOA
Community
- Security: Prewired for Alarm System
- Subdivision: Kansas Street Mews
HOA
- Has HOA: Yes
- Amenities included: Controlled Access, Dog Park
- HOA fee: $1,700 annually
Location
- Region: Houston
Financial & listing details
- Price per square foot: $199/sqft
- Tax assessed value: $538,500
- Annual tax amount: $11,444
- Date on market: 8/25/2026
- Listing terms: Cash,Conventional
- Ownership: Full Ownership
Estimated market value
$541,000
$514,000 - $568,000
$3,635/mo
Price history
| Date | Event | Price |
|---|---|---|
| 8/26/2026 | Listed for sale | $560,000$199/sqft |
Source:  HAR #2409444 Report a problem HAR #2409444 Report a problem | ||
| 4/15/2019 | Sold | -- |
Source: Agent Provided Report a problem | ||
Public tax history
| Year | Property taxes | Tax assessment |
|---|---|---|
| 2025 | $2,497 -13.6% | $538,500 +8.7% |
| 2024 | $2,889 -4.8% | $495,501 -1.6% |
| 2023 | $3,034 -28.6% | $503,696 +5.4% |
| 2022 | $4,253 | $478,000 +14.6% |
| 2021 | -- | $417,158 +12.7% |
| 2020 | $4,268 -37% | $370,000 -17.1% |
| 2019 | $6,774 -31.4% | $446,550 +15.7% |
| 2018 | $9,875 | $386,000 -1.3% |
| 2017 | $9,875 -17.4% | $390,891 -17.3% |
| 2016 | $11,955 +10% | $472,816 |
| 2015 | $10,868 | $472,816 +11.8% |
| 2014 | $10,868 | $422,791 +24.3% |
| 2013 | -- | $340,171 +6.1% |
| 2012 | -- | $320,723 -2.9% |
| 2011 | -- | $330,441 +87.1% |
| 2010 | -- | $176,628 |
| 2009 | -- | -- |
Find assessor info on the county website
Monthly payment
Est. payment
Payment breakdown
Explore the cost of this home by adjusting the details. Changes won't be saved.Climate risks
Neighborhood: Washington Avenue Coalition - Memorial Park
Nearby schools
Schools provided by the listing agent
- Elementary: Memorial Elementary School (Houston)
- Middle: Hogg Middle School (Houston)
- High: Waltrip High School
Source: HAR. This data may not be complete. We recommend contacting the local school district to confirm school assignments for this home.
Similar homes
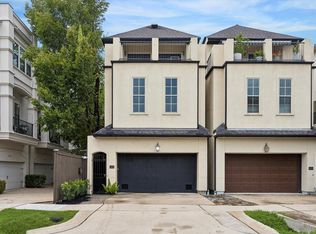
- $560,0003 bd4 ba2.9k sqft5612 Darling St, Houston, TX 77007For Sale
 MLS ID #46282362, Hillory Shearer, Compass RE Texas, LLC - Houston. HAR
 - $495,0003 bd4 ba2.2k sqft2721 Cohn St, Houston, TX 77007For Sale
 MLS ID #89596960, Amy Bernstein, Bernstein Realty. HAR
 - $600,0003 bd4 ba2.6k sqft4003 Feagan St Unit 1, Houston, TX 77007For Sale
 MLS ID #81903693, Amber Moore, RE/MAX Fine Properties. HAR
 - $494,9904 bd4 ba2.7k sqft2823 Sherwin St, Houston, TX 77007For Sale
 MLS ID #96254436, Blake Jessee, Keller Williams Realty Metropolitan. HAR
 - $545,0003 bd4 ba2.6k sqft5719 Maxie St, Houston, TX 77007Active
 MLS ID #2625106, Vernon Reinhardt, Keller Williams Realty. Unlock MLS
