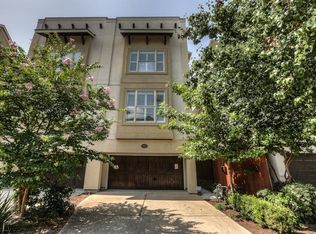
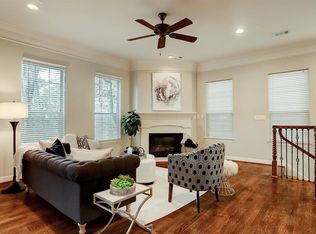
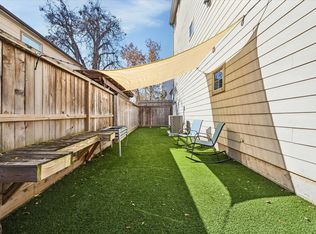
STELLAR LOCATION! Nestled within a gated community, this beautifully updated 3-story home features 3 bedrooms and 3 1/2 bathrooms. The first floor has a private bedroom, full bath, and versatile sitting area. The second level is designed for entertaining, with an open-concept living and dining area, expansive kitchen, breakfast area, and convenient powder bath. Upstairs, the spacious primary suite and an additional bedroom each enjoy their own private bath. With more than $150,000 in recent upgrades, this property has been meticulously enhanced for modern living. The stunning kitchen renovation completed in 2023 showcases premium ZLINE appliances, while the luxurious primary bathroom has been completely reimagined to create a spa-like retreat. Additional improvements include 2 new HVAC systems, a water heater, and electrical system upgrade. Refrigerator, washer, and dryer convey with the home. A rare opportunity to own a move-in-ready home with extensive upgrades. Lawn care included.
For sale
$629,990
4003 Feagan St Unit 1, Houston, TX 77007
3beds
2,679sqft
Single Family Residence
Built in 2004
1,964 Square Feet Lot
$-- Zestimate®
$235/sqft
$78/mo HOA
What's special
Gated communityPremium zline appliancesBreakfast areaExpansive kitchenVersatile sitting area
- 124 days
- 140
- 13
Zillow last checked:
Listing updated:
Listed by:
Amber Moore TREC #0460565 832-338-8503,
RE/MAX Fine Properties,
Bret Wallace TREC #0587559 832-641-3727,
RE/MAX Fine Properties
Source: HAR,MLS#: 65504834
Facts & features
Interior
Bedrooms & bathrooms
- Bedrooms: 3
- Bathrooms: 4
- Full bathrooms: 3
- 1/2 bathrooms: 1
Primary bedroom
- Level: Third
- Area: 288
- Dimensions: 16x18
Bedroom
- Level: First
- Area: 132
- Dimensions: 11x12
Bedroom
- Level: Third
- Area: 144
- Dimensions: 12x12
Other
- Level: Third
- Area: 40
- Dimensions: 5x8
Other
- Level: Second
- Area: 25
- Dimensions: 5x5
Other
- Level: First
- Area: 40
- Dimensions: 5x8
Breakfast
- Level: Second
- Area: 77
- Dimensions: 7x11
Dining room
- Level: Second
- Area: 117
- Dimensions: 9x13
Other
- Level: First
- Area: 120
- Dimensions: 10x12
Kitchen
- Level: Second
- Area: 209
- Dimensions: 11x19
Living room
- Level: Second
- Area: 342
- Dimensions: 18x19
Primary bath
- Level: Third
- Area: 182
- Dimensions: 13x14
Utility room
- Level: Third
- Area: 30
- Dimensions: 5x6
Heating
- Natural Gas
Cooling
- Ceiling Fan(s), Electric
Appliances
- Included: ENERGY STAR Qualified Appliances, Disposal, Dryer, Refrigerator, Washer, Electric Oven, Microwave, Gas Cooktop, Dishwasher
- Laundry: Gas Dryer Hookup, Washer Hookup
Features
- Crown Molding, Dry Bar, Formal Entry/Foyer, High Ceilings, Prewired for Alarm System, Wired for Sound, 1 Bedroom Down - Not Primary BR, En-Suite Bath, Primary Bed - 3rd Floor, Sitting Area, Walk-In Closet(s)
- Flooring: Carpet, Engineered Hardwood, Tile
- Doors: Insulated Doors
- Windows: Insulated/Low-E windows, Window Coverings
- Number of fireplaces: 1
- Fireplace features: Gas Log
Interior area
- Total structure area: 2,679
- Total interior livable area: 2,679 sqft
Property
Parking
- Total spaces: 2
- Parking features: Electric Gate, Attached
- Attached garage spaces: 2
Features
- Stories: 3
Lot
- Size: 1,964 Square Feet
- Features: Subdivided, 0 Up To 1/4 Acre
Details
- Parcel number: 1252990010001
Construction
Type & style
- Home type: SingleFamily
- Architectural style: Mediterranean
- Property subtype: Single Family Residence
Materials
- Spray Foam Insulation, Stucco
- Foundation: Slab
- Roof: Composition
Condition
- New construction: No
- Year built: 2004
Utilities & green energy
- Sewer: Public Sewer
- Water: Public
Green energy
- Energy efficient items: Thermostat, Lighting, HVAC, HVAC>15 SEER
Community & HOA
Community
- Security: Prewired for Alarm System
- Subdivision: Villas/Feagan
HOA
- Has HOA: Yes
- HOA fee: $938 annually
Location
- Region: Houston
Financial & listing details
- Price per square foot: $235/sqft
- Tax assessed value: $601,494
- Annual tax amount: $12,741
- Date on market: 6/10/2026
- Listing terms: Cash,Conventional,VA Loan
- Road surface type: Concrete
Estimated market value
Not available
Estimated sales range
Not available
$3,430/mo
Price history
| Date | Event | Price |
|---|---|---|
| 6/24/2026 | Price change | $629,990-3.1%$235/sqft |
Source:  HAR #65504834 Report a problem HAR #65504834 Report a problem | ||
| 6/10/2026 | Listed for sale | $650,000+40.3%$243/sqft |
Source: HAR #65504834 Report a problem | ||
| 5/13/2019 | Sold | -- |
Source: Public Record Report a problem | ||
| 5/7/2019 | Price change | $463,180+20.9%$173/sqft |
Source: Auction.com Report a problem | ||
| 5/6/2019 | Price change | $383,256$143/sqft |
Source: Auction.com Report a problem | ||
| 4/21/2019 | Listed for sale | -- |
Source: Auction.com Report a problem | ||
| 3/5/2019 | Listing removed | -- |
Source: Auction.com Report a problem | ||
| 2/20/2019 | Listed for sale | -- |
Source: Auction.com Report a problem | ||
| 7/10/2006 | Sold | -- |
Source: Public Record Report a problem | ||
Public tax history
| Year | Property taxes | Tax assessment |
|---|---|---|
| 2025 | $8,981 +8.6% | $601,494 +10.4% |
| 2024 | $8,270 -35.2% | $545,000 -14% |
| 2023 | $12,769 +9.4% | $633,748 +19.6% |
| 2022 | $11,671 | $530,059 +4% |
| 2021 | -- | $509,791 +1.4% |
| 2020 | $12,059 +33.8% | $502,601 +5% |
| 2019 | $9,010 -6.9% | $478,542 -3.5% |
| 2018 | $9,674 | $495,657 +0.9% |
| 2017 | $9,674 -0.1% | $491,126 -11.6% |
| 2016 | $9,682 +9.6% | $555,785 |
| 2015 | $8,834 | $555,785 +27.5% |
| 2014 | $8,834 | $436,000 -5% |
| 2013 | -- | $458,965 +14.7% |
| 2012 | -- | $400,000 -9.3% |
| 2011 | -- | $440,973 +7% |
| 2010 | -- | $412,122 +3.2% |
| 2009 | -- | $399,256 +1.7% |
| 2007 | -- | $392,473 +1.3% |
| 2006 | -- | $387,260 |
| 2005 | -- | -- |
Find assessor info on the county website
Monthly payment
Est. payment
Payment breakdown
Explore the cost of this home by adjusting the details. Changes won't be saved.Climate risks
Neighborhood: Washington Avenue Coalition - Memorial Park
Nearby schools
Schools provided by the listing agent
- Elementary: Memorial Elementary School (Houston)
- Middle: Hogg Middle School (Houston)
- High: Heights High School
Source: HAR. This data may not be complete. We recommend contacting the local school district to confirm school assignments for this home.

Similar homes
- $639,0003 bd3 ba2.4k sqft4517 Rose St, Houston, TX 77007For Sale
 MLS ID #61095329, Gordana Vickers, Compass RE Texas, LLC - Houston. HAR
 - $695,0003 bd4 ba2.4k sqft4414 Floyd St, Houston, TX 77007For Sale
 MLS ID #56366494, Rachel Bain, Better Homes and Gardens Real Estate Gary Greene - The Woodlands. HAR
 - $450,0003 bd4 ba2.3k sqft5111 Inker St Unit C, Houston, TX 77007For Sale
 MLS ID #11842336, Elizabeth McCormick, Compass RE Texas, LLC - The Heights. HAR
 - $625,0003 bd4 ba2.9k sqft916 Yale St APT D, Houston, TX 77008For Sale
 MLS ID #55956862, Melina Ortiz-Guevara, Redfin Corporation. HAR
