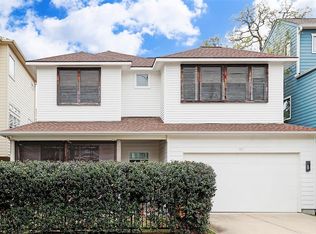
Located in The Heights and just moments from M-K-T, this beautifully updated home offers 2700+ sq ft, 3 bedrooms, 3.5 baths, and a thoughtfully designed floor plan. Open-concept living and dining areas feature soaring ceilings, abundant natural light, balcony & backyard access, and exceptional storage throughout. The chef's kitchen features a large breakfast bar, stainless steel appliances, and a breakfast area. Expansive primary suite with a renovated bath features marble countertops, dual vanities, a soaking tub, separate shower, and oversized walk-in closet. The secondary bedrooms feature en-suite baths and hardwood floors (no carpet in rooms). Built-in study nook, dedicated laundry room, private backyard with an oversized deck and green space, and double-wide driveway. Stucco fully repaired in 2023, roof replacement in 2024. Minutes from M-K-T, restaurants, coffee shops, boutiques, parks, Hike & Bike Trail, Downtown, Memorial Park, and the Washington Corridor. No HOA. Welcome home.
For sale
$599,990
907 Lawrence St, Houston, TX 77008
3beds
2,791sqft
Townhouse
Built in 2008
2,500 Square Feet Lot
$581,800 Zestimate®
$215/sqft
$-- HOA
What's special
Balcony and backyard accessPrivate backyardHardwood floorsAbundant natural lightStainless steel appliancesExceptional storage throughoutThoughtfully designed floor plan
- 8 days
- 244
- 8
Likely to sell faster than
Zillow last checked:
Listing updated:
Listed by:
Violet Brooks TREC #0726602 832-790-4875,
Compass RE Texas, LLC - Houston
Source: HAR,MLS#: 58528697
Facts & features
Interior
Bedrooms & bathrooms
- Bedrooms: 3
- Bathrooms: 4
- Full bathrooms: 3
- 1/2 bathrooms: 1
Primary bedroom
- Level: Third
- Area: 380
- Dimensions: 20 x 19
Bedroom
- Level: Third
- Area: 143
- Dimensions: 13 x 11
Bedroom
- Level: First
- Area: 255
- Dimensions: 17 x 15
Other
- Level: Second
Other
- Level: First
- Area: 143
- Dimensions: 13 x 11
Other
- Level: First
Other
- Level: Third
Breakfast
- Level: Second
- Area: 90
- Dimensions: 10 x 9
Dining room
- Level: Second
- Area: 143
- Dimensions: 13 x 11
Other
- Level: Second
Kitchen
- Level: Second
- Area: 144
- Dimensions: 12 x 12
Living room
- Level: Second
- Area: 380
- Dimensions: 19 x 20
Primary bath
- Level: Second
Utility room
- Level: Third
Heating
- Natural Gas, Zoned
Cooling
- Ceiling Fan(s), Electric, Zoned
Appliances
- Included: Disposal, Refrigerator, Freestanding Oven, Oven, Microwave, Free-Standing Range, Gas Range, Dryer, Full Size, Washer, Dishwasher, Washer/Dryer
- Laundry: Electric Dryer Hookup, Gas Dryer Hookup, Inside
Features
- Balcony, Crown Molding, Elevator Shaft, Formal Entry/Foyer, High Ceilings, 1 Bedroom Down - Not Primary BR, 2 Bedrooms Up, En-Suite Bath, Primary Bed - 3rd Floor, Walk-In Closet(s)
- Flooring: Carpet, Engineered Hardwood, Tile, Vinyl, Wood
- Windows: Shutters, Window Coverings
- Has fireplace: No
Interior area
- Total structure area: 2,791
- Total interior livable area: 2,791 sqft
Video & virtual tour
Property
Parking
- Total spaces: 2
- Parking features: Attached, Auto Garage Door Opener, Electric Vehicle Charging Station(s), Garage
- Attached garage spaces: 2
Features
- Levels: All Levels
- Stories: 3
- Patio & porch: Patio/Deck
- Exterior features: Back Green Space, Balcony
- Has spa: Yes
- Fencing: Fenced
Lot
- Size: 2,500 Square Feet
- Features: Back Yard, On Street
Details
- Parcel number: 0621980040016
Construction
Type & style
- Home type: Townhouse
- Architectural style: Traditional
- Property subtype: Townhouse
Materials
- Batts Insulation, Stucco, Unknown
- Foundation: Slab
- Roof: Composition
Condition
- New construction: No
- Year built: 2008
Utilities & green energy
- Sewer: Public Sewer
- Water: Public
Green energy
- Energy efficient items: Attic Vents, Thermostat
Community & HOA
Community
- Subdivision: Harding Heights
Location
- Region: Houston
Financial & listing details
- Price per square foot: $215/sqft
- Tax assessed value: $757,145
- Annual tax amount: $12,273
- Date on market: 9/23/2026
- Listing terms: Cash,Conventional,FHA,VA Loan
- Road surface type: Concrete
Estimated market value
$581,800
$553,000 - $611,000
$3,922/mo
Price history
| Date | Event | Price |
|---|---|---|
| 9/23/2026 | Listed for sale | $599,990-4%$215/sqft |
Source:  HAR #58528697 Report a problem HAR #58528697 Report a problem | ||
| 9/23/2026 | Listing removed | $625,000$224/sqft |
Source: HAR #87213633 Report a problem | ||
| 8/13/2026 | Price change | $625,000-3.8%$224/sqft |
Source: HAR #87213633 Report a problem | ||
| 7/25/2026 | Listed for sale | $650,000+30%$233/sqft |
Source: HAR #87213633 Report a problem | ||
| 2/3/2023 | Listing removed | -- |
Source: HAR #62632607 Report a problem | ||
| 12/27/2022 | Pending sale | $499,900$179/sqft |
Source: HAR #62632607 Report a problem | ||
| 12/2/2022 | Price change | $499,900-5.5%$179/sqft |
Source: HAR #62632607 Report a problem | ||
| 10/24/2022 | Price change | $529,000-6.4%$190/sqft |
Source: HAR #62632607 Report a problem | ||
| 9/23/2022 | Listed for sale | $565,000$202/sqft |
Source: HAR #62632607 Report a problem | ||
| 8/14/2022 | Listing removed | -- |
Source: HAR #62632607 Report a problem | ||
| 7/31/2022 | Pending sale | $565,000$202/sqft |
Source: HAR #62632607 Report a problem | ||
| 7/18/2022 | Price change | $565,000-5.7%$202/sqft |
Source: HAR #62632607 Report a problem | ||
| 7/11/2022 | Listed for sale | $599,000+39.3%$215/sqft |
Source: HAR #62632607 Report a problem | ||
| 9/16/2017 | Sold | -- |
Source: Agent Provided Report a problem | ||
| 7/26/2017 | Pending sale | $429,900$154/sqft |
Source: Finch Properties #43768434 Report a problem | ||
| 7/13/2017 | Price change | $429,900-2.3%$154/sqft |
Source: Finch Properties #43768434 Report a problem | ||
| 6/13/2017 | Listed for sale | $439,900$158/sqft |
Source: Finch Properties #43768434 Report a problem | ||
| 6/4/2017 | Pending sale | $439,900$158/sqft |
Source: Finch Properties #43768434 Report a problem | ||
| 5/23/2017 | Price change | $439,900-2.2%$158/sqft |
Source: Finch Properties #43768434 Report a problem | ||
| 3/6/2017 | Price change | $449,900-3.2%$161/sqft |
Source: Finch Properties #81801644 Report a problem | ||
| 2/22/2017 | Listed for sale | $464,900+69.1%$167/sqft |
Source: Finch Properties #81801644 Report a problem | ||
| 2/11/2011 | Sold | -- |
Source: Agent Provided Report a problem | ||
| 12/24/2010 | Price change | $275,000-8.3%$99/sqft |
Source: Katy Real Estate Enterprises #49953529 Report a problem | ||
| 12/17/2010 | Listed for sale | $299,900$107/sqft |
Source: Keller Williams - Houston Katy #49953529 Report a problem | ||
| 6/30/2006 | Sold | -- |
Source: Public Record Report a problem | ||
Public tax history
| Year | Property taxes | Tax assessment |
|---|---|---|
| 2025 | $8,606 +8.5% | $757,145 +44.2% |
| 2024 | $7,935 -9.3% | $525,000 -28.6% |
| 2023 | $8,744 -4.4% | $734,985 +17.7% |
| 2022 | $9,144 | $624,528 +26.9% |
| 2021 | -- | $492,000 -11.2% |
| 2020 | $9,439 +9.3% | $554,224 +2.1% |
| 2019 | $8,636 -31.7% | $542,992 +30.1% |
| 2018 | $12,638 | $417,500 -16.5% |
| 2017 | $12,638 +5.1% | $500,242 +5.2% |
| 2016 | $12,025 +2.8% | $475,550 |
| 2015 | $11,696 | $475,550 +4.5% |
| 2014 | $11,696 | $455,000 +31.7% |
| 2013 | -- | $345,380 +8.6% |
| 2012 | -- | $318,000 -25% |
| 2011 | -- | $424,004 |
| 2010 | -- | -- |
| 2004 | -- | $50,000 +81.8% |
| 2003 | -- | $27,500 |
| 2002 | -- | $27,500 |
| 2001 | -- | $27,500 +58% |
| 2000 | -- | $17,400 |
Find assessor info on the county website
Monthly payment
Est. payment
Payment breakdown
Explore the cost of this home by adjusting the details. Changes won't be saved.Climate risks
Neighborhood: Greater Heights
Nearby schools
Schools provided by the listing agent
- Elementary: Love Elementary School
- Middle: Hogg Middle School (Houston)
- High: Heights High School
Source: HAR. This data may not be complete. We recommend contacting the local school district to confirm school assignments for this home.
Similar homes
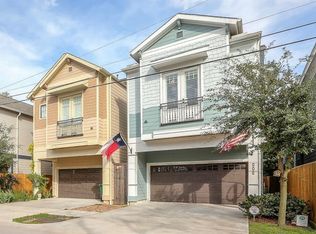
- $625,0003 bd4 ba2.9k sqft916 Yale St APT D, Houston, TX 77008For Sale
 MLS ID #55956862, Melina Ortiz-Guevara, Redfin Corporation. HAR
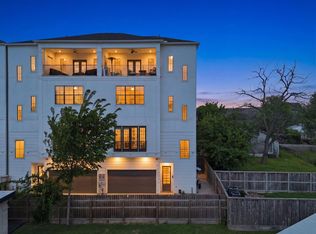
 - $665,0004 bd4 ba2.5k sqft4306 Center St, Houston, TX 77007For Sale
 MLS ID #30579540, Sarai Rumph, Rumph Realty LLC. HAR
 - $624,0003 bd5 ba3k sqft2415 Commonwealth St, Houston, TX 77006For Sale
 MLS ID #41959308, Randall Custer, Better Homes and Gardens Real Estate Gary Greene - West Gray. HAR
 - $640,0003 bd4 ba2.6k sqft1771 Michigan St, Houston, TX 77006For Sale
 MLS ID #83392547, Jasmine Wilcoxson, The Sears Group. HAR
