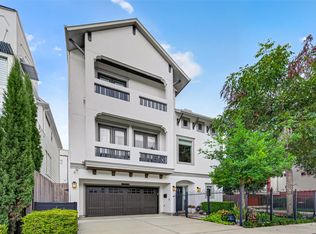
Welcome to 5708 Kansas Street Unit B, Houston. A fully furnished 3 bedroom 3.5 bathroom executive residence in Houston's desirable Cottage Grove neighborhood.
Recent upgrades include fresh interior paint, updated flooring, custom window treatments, plantation shutters, smart thermostats, a security systems, high-speed internet, a brand-new Samsung washer and dryer, new dishwasher and microwave. The open-concept living features high ceilings and a fully equipped kitchen with granite countertops and generous storage.
Each of the three bedrooms features its own private bathroom. The spacious primary suite includes a king bed, two walk-in closets. The main-level guest suite offers private outdoor access and a dedicated workspace, making the home particularly well suited to remote work and corporate relocations. Additional second guest bedroom with 2 closets makes it ideal as a second bedroom.
Additional highlights includes two-car garage along with additional parking space on driveway, gated community access.
Ideally situated near The Heights, Memorial Park and Washington Avenue, the residence offers convenient access to Downtown Houston, the Galleria, the Energy Corridor and the Texas Medical Center. Nearby dining, shopping, parks and entertainment provide an excellent balance of professional convenience and everyday enjoyment.
This fully furnished residence is available for a minimum six-month lease, with flexible options for longer-term stays, corporate relocations and extended assignments.
Lease Terms & Policies:
Security Deposit: One month's rent, refundable in accordance with the lease agreement.
Utilities: Owner pays for water. Tenant is responsible for electricity and gas.
Internet & Security: High-speed internet and security system are included.
Pets: Considered on a case-by-case basis.
Smoking: Strictly prohibited.
Parking: Private two-car garage included.
Amenities: Gated community access, in-unit washer and dryer, and a fully equipped kitchen.
Application: All applicants are subject to standard screening and lease approval.
Corporate leases and insurance-sponsored housing arrangements are welcome. Please inquire about availability, lease duration and specific requirements.
House for rent
Single family residence
Available now
Small dogs OK
Air conditioner, central air
In unit laundry
Attached garage parking
What's special
Fresh interior paintNew dishwasher and microwaveHigh ceilingsTwo-car garageUpdated flooringCustom window treatmentsGated community access
- 14 days |
- -- |
- -- |
Zillow last checked:
Listing updated:
Travel times
Facts & features
Interior
Bedrooms & bathrooms
- Bedrooms: 3
- Bathrooms: 4
- Full bathrooms: 3
- 1/2 bathrooms: 1
Cooling
- Air Conditioner, Central Air
Appliances
- Included: Dishwasher, Dryer, Freezer, Microwave Oven, Oven, Refrigerator, Washer
- Laundry: In Unit
Features
- Flooring: Hardwood, Tile
- Furnished: Yes
Interior area
- Total interior livable area: 2,505 sqft
Property
Parking
- Parking features: Attached, Garage
- Has attached garage: Yes
- Details: Contact manager
Features
- Patio & porch: Patio
Details
- Additional structures: Garage(s)
- Parcel number: 1305150010020
Construction
Type & style
- Home type: SingleFamily
- Property subtype: Single Family Residence
Utilities & green energy
- Utilities for property: Internet, Water
Community & HOA
Location
- Region: Houston
Financial & listing details
- Lease term: 6 Month
Price history
| Date | Event | Price |
|---|---|---|
| 10/1/2026 | Listed for rent | $4,700$2/sqft |
Source: Zillow Rentals Report a problem | ||
| 9/9/2026 | Listing removed | $425,000$170/sqft |
Source:  HAR #78796220 Report a problem HAR #78796220 Report a problem | ||
| 8/13/2026 | Pending sale | $425,000$170/sqft |
Source: HAR #78796220 Report a problem | ||
| 8/6/2026 | Price change | $425,000-1.1%$170/sqft |
Source: HAR #78796220 Report a problem | ||
| 7/1/2026 | Price change | $429,900-3.4%$172/sqft |
Source: HAR #9268725 Report a problem | ||
| 6/8/2026 | Listed for sale | $445,000+23.6%$178/sqft |
Source: HAR #4081294 Report a problem | ||
| 3/19/2014 | Sold | -- |
Source: Agent Provided Report a problem | ||
| 2/20/2014 | Pending sale | $359,900$144/sqft |
Source: Keller Williams Memorial #28332436 Report a problem | ||
| 2/18/2014 | Listed for sale | $359,900$144/sqft |
Source: Keller Williams Memorial #28332436 Report a problem | ||
| 2/8/2014 | Pending sale | $359,900$144/sqft |
Source: Keller Williams Memorial #28332436 Report a problem | ||
| 2/7/2014 | Listed for sale | $359,900$144/sqft |
Source: Keller Williams Memorial #28332436 Report a problem | ||