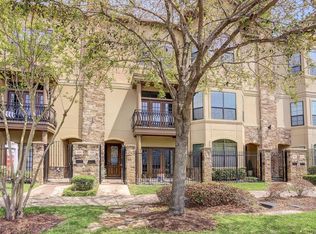
Perfectly positioned in the heart of Montrose, this sophisticated four-story townhome blends designer finishes, exceptional entertaining spaces, and lock-and-leave convenience with one of Houston's most walkable lifestyles. The first-floor suite is ideal for guests or a home office or gym. Soaring ceilings, abundant natural light, and a gas log fireplace highlight the second-floor living area while the chef's kitchen impresses with premium appliances, Italian porcelain countertops, dramatic full-height backsplash, and an oversized island. The third floor offers a luxurious primary suite with walk-in closets plus an additional en-suite bedroom. Upstairs, the expansive game room with a wet bar opens to a rooftop terrace with Downtown Houston skyline views. A rare built-out walk-in storage room complete this exceptional home. Hardwood floors on the 2nd, 3rd, and 4th levels. Unbeatable walkability to Houston's best restaurants, coffee shops, nightlife, and parks.
For sale
Price cut: $15K (9/24)
$624,000
2415 Commonwealth St, Houston, TX 77006
3beds
3,069sqft
Townhouse
Built in 2011
1,398 Square Feet Lot
$609,100 Zestimate®
$203/sqft
$208/mo HOA
What's special
- 15 days
- 288
- 29
Likely to sell faster than
Zillow last checked:
Listing updated:
Listed by:
Randall Custer TREC #0642320 713-494-6576,
Better Homes and Gardens Real Estate Gary Greene - West Gray
Source: HAR,MLS#: 41959308
Facts & features
Interior
Bedrooms & bathrooms
- Bedrooms: 3
- Bathrooms: 5
- Full bathrooms: 3
- 1/2 bathrooms: 2
Primary bedroom
- Level: Third
- Area: 273
- Dimensions: 21x13
Bedroom
- Level: Third
- Area: 180
- Dimensions: 15x12
Bedroom
- Level: First
- Area: 196
- Dimensions: 14x14
Dining room
- Level: Second
- Area: 247
- Dimensions: 19x13
Game room
- Level: Fourth
- Area: 273
- Dimensions: 21x13
Kitchen
- Level: Second
- Area: 190
- Dimensions: 19x10
Living room
- Level: Second
- Area: 304
- Dimensions: 19x16
Utility room
- Level: Third
- Area: 48
- Dimensions: 8x6
Heating
- Electric, Zoned
Cooling
- Ceiling Fan(s), Electric, Zoned
Appliances
- Included: Disposal, Refrigerator, Wine Refrigerator, Convection Oven, Double Oven, Electric Oven, Microwave, Gas Cooktop, Dryer, Full Size, Washer, Dishwasher
- Laundry: Electric Dryer Hookup, Gas Dryer Hookup, Inside
Features
- Crown Molding, Dry Bar, Formal Entry/Foyer, High Ceilings, Wet Bar, 1 Bedroom Down - Not Primary BR, 2 Bedrooms Up, En-Suite Bath, Primary Bed - 3rd Floor, Sitting Area, Walk-In Closet(s)
- Flooring: Stone, Tile, Wood
- Doors: Insulated Doors
- Windows: Insulated/Low-E windows, Window Coverings
- Number of fireplaces: 1
- Fireplace features: Gas
Interior area
- Total structure area: 3,069
- Total interior livable area: 3,069 sqft
Property
Parking
- Total spaces: 2
- Parking features: Attached, Additional Parking, Auto Garage Door Opener, Electric Gate, Secured
- Attached garage spaces: 2
Features
- Levels: All Levels
- Stories: 4
- Patio & porch: Deck
- Exterior features: Front Green Space, Sprinkler System
- Has spa: Yes
- Fencing: Fenced
Lot
- Size: 1,398 Square Feet
Details
- Parcel number: 1316720010008
Construction
Type & style
- Home type: Townhouse
- Architectural style: Mediterranean
- Property subtype: Townhouse
Materials
- Batts Insulation, Stone, Stucco
- Foundation: Slab on Builders Pier
- Roof: Composition
Condition
- New construction: No
- Year built: 2011
Utilities & green energy
- Sewer: Public Sewer
- Water: Public
Green energy
- Energy efficient items: Attic Vents, Thermostat, HVAC
Community & HOA
Community
- Subdivision: Villas/Hyde Park
HOA
- Has HOA: Yes
- Amenities included: Controlled Access
- HOA fee: $2,500 annually
Location
- Region: Houston
Financial & listing details
- Price per square foot: $203/sqft
- Tax assessed value: $677,094
- Annual tax amount: $14,390
- Date on market: 9/10/2026
- Listing terms: Cash,Conventional,FHA,VA Loan
- Road surface type: Concrete, Curbs, Gutters
Estimated market value
$609,100
$579,000 - $640,000
$5,108/mo
Price history
| Date | Event | Price |
|---|---|---|
| 9/24/2026 | Price change | $624,000-2.3%$203/sqft |
Source:  HAR #41959308 Report a problem HAR #41959308 Report a problem | ||
| 9/10/2026 | Price change | $639,000-1.5%$208/sqft |
Source: HAR #41959308 Report a problem | ||
| 8/21/2026 | Price change | $649,000-2.4%$211/sqft |
Source: HAR #15560762 Report a problem | ||
| 8/7/2026 | Price change | $665,000-3.6%$217/sqft |
Source: HAR #15560762 Report a problem | ||
| 7/30/2026 | Price change | $690,000-1.4%$225/sqft |
Source: HAR #91725360 Report a problem | ||
| 7/9/2026 | Listed for sale | $700,000+6.1%$228/sqft |
Source: HAR #91725360 Report a problem | ||
| 2/5/2025 | Sold | -- |
Source: Agent Provided Report a problem | ||
| 12/26/2024 | Pending sale | $660,000$215/sqft |
Source: HAR #89032618 Report a problem | ||
| 11/14/2024 | Price change | $660,000-2.2%$215/sqft |
Source: HAR #89032618 Report a problem | ||
| 10/28/2024 | Listed for sale | $675,000-1.5%$220/sqft |
Source: HAR #89032618 Report a problem | ||
| 9/28/2024 | Listing removed | $685,000$223/sqft |
Source: HAR #35413322 Report a problem | ||
| 9/23/2024 | Listed for sale | $685,000$223/sqft |
Source: HAR #35413322 Report a problem | ||
| 9/17/2024 | Pending sale | $685,000$223/sqft |
Source: HAR #35413322 Report a problem | ||
| 9/9/2024 | Listed for sale | $685,000+6.2%$223/sqft |
Source: HAR #35413322 Report a problem | ||
| 7/13/2018 | Listing removed | $645,000$210/sqft |
Source: John Daugherty, REALTORS #34511485 Report a problem | ||
| 6/13/2018 | Pending sale | $645,000$210/sqft |
Source: John Daugherty, REALTORS #34511485 Report a problem | ||
| 5/10/2018 | Price change | $645,000-1.7%$210/sqft |
Source: John Daugherty, REALTORS #34511485 Report a problem | ||
| 4/17/2018 | Listed for sale | $655,900+17.9%$214/sqft |
Source: John Daugherty, REALTORS #34511485 Report a problem | ||
| 6/19/2013 | Sold | -- |
Source: Agent Provided Report a problem | ||
| 1/4/2013 | Price change | $556,300+1.8%$181/sqft |
Source: John Daugherty, REALTORS #83358410 Report a problem | ||
| 12/17/2011 | Listed for sale | $546,300$178/sqft |
Source: John Daugherty, REALTORS #41213247 Report a problem | ||
Public tax history
| Year | Property taxes | Tax assessment |
|---|---|---|
| 2025 | $10,694 +10.7% | $677,094 +7.6% |
| 2024 | $9,664 +15.7% | $629,031 -2.7% |
| 2023 | $8,351 -14.2% | $646,185 +12.4% |
| 2022 | $9,736 | $574,673 +5.7% |
| 2021 | -- | $543,893 -3.9% |
| 2020 | $10,607 -0.5% | $565,869 +0.5% |
| 2019 | $10,655 +4.3% | $563,229 +8.7% |
| 2018 | $10,219 | $518,000 |
| 2017 | $10,219 -13.8% | $518,000 -13.3% |
| 2016 | $11,849 +4.7% | $597,730 -16.5% |
| 2015 | $11,320 | $715,829 +3.6% |
| 2014 | $11,320 | $691,099 +25.3% |
| 2013 | -- | $551,630 +78.8% |
| 2012 | -- | $308,523 +273.5% |
| 2010 | -- | $82,600 |
Find assessor info on the county website
Monthly payment
Est. payment
Payment breakdown
Explore the cost of this home by adjusting the details. Changes won't be saved.Climate risks
Neighborhood: Neartown - Montrose
Nearby schools
Schools provided by the listing agent
- Elementary: Baker Montessori School
- Middle: Lanier Middle School
- High: Lamar High School (Houston)
Source: HAR. This data may not be complete. We recommend contacting the local school district to confirm school assignments for this home.
Similar homes
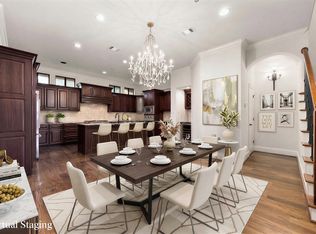
- $600,0003 bd5 ba3k sqft2409 Commonwealth St, Houston, TX 77006For Sale
 MLS ID #94259161, Wendy Johnson, Redfin Corporation. HAR
 - $649,0003 bd4 ba2.8k sqft2423 Waugh Dr, Houston, TX 77006For Sale
 MLS ID #44237657, Lauren Harris, Keller Williams Realty Metropolitan. HAR
 - $599,9903 bd4 ba2.7k sqft907 Lawrence St, Houston, TX 77008For Sale
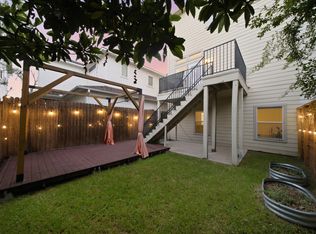 MLS ID #58528697, Violet Brooks, Compass RE Texas, LLC - Houston. HAR
 - $800,0003 bd4 ba2.9k sqft1810 Ridgewood St, Houston, TX 77006For Sale
 MLS ID #68609554, Nancy Stow, Martha Turner Sotheby's International Realty. HAR
