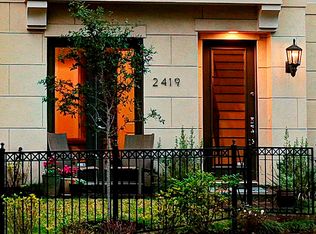
Pristine freestanding home on a picturesque tree-lined street in the heart of Montrose! A gated walkway and lush landscaping create a welcoming entrance. The first-floor guest suite features fresh paint, new carpet, an en suite bath, and French doors leading to a private yard. The second level showcases stunning oak floors, an island kitchen with stainless steel appliances, a walk-in pantry, abundant storage, and an open living area with a gas-log fireplace, balcony, wet bar, custom window treatments, and designer lighting. The spacious primary suite offers dual vanities, a soaking tub, separate shower, vanity area, and an oversized walk-in closet. The fourth floor includes a game room with a wet bar, an additional en suite bedroom, and a rooftop terrace perfect for entertaining. Garage with EV charger. Private gated driveway. Ideally located near Houston’s best dining, shopping, Downtown, and the Texas Medical Center, with convenient access to parks, entertainment, and major freeways.
For sale
Price cut: $50K (9/22)
$649,000
2423 Waugh Dr, Houston, TX 77006
3beds
2,855sqft
Single Family Residence
Built in 2013
1,546 Square Feet Lot
$634,800 Zestimate®
$227/sqft
$-- HOA
What's special
Garage with ev chargerPristine freestanding homeCustom window treatmentsStunning oak floorsWet barPicturesque tree-lined streetSoaking tub
- 27 days
- 485
- 48
Zillow last checked:
Listing updated:
Listed by:
Lauren Harris TREC #0657129 713-206-2401,
Keller Williams Realty Metropolitan
Source: HAR,MLS#: 44237657
Facts & features
Interior
Bedrooms & bathrooms
- Bedrooms: 3
- Bathrooms: 4
- Full bathrooms: 3
- 1/2 bathrooms: 1
Primary bedroom
- Level: Third
- Area: 300
- Dimensions: 20x15
Bedroom
- Level: Fourth
- Area: 143
- Dimensions: 13x11
Bedroom
- Level: First
- Area: 150
- Dimensions: 15x10
Dining room
- Level: Second
- Area: 190
- Dimensions: 19x10
Game room
- Level: Fourth
- Area: 210
- Dimensions: 15x14
Kitchen
- Level: Second
- Area: 160
- Dimensions: 16x10
Living room
- Level: Second
- Area: 252
- Dimensions: 18x14
Heating
- Natural Gas
Cooling
- Ceiling Fan(s), Electric
Appliances
- Included: Disposal, Convection Oven, Microwave, Gas Cooktop, Dishwasher
- Laundry: Electric Dryer Hookup, Gas Dryer Hookup, Washer Hookup
Features
- High Ceilings, 1 Bedroom Down - Not Primary BR, Primary Bed - 3rd Floor
- Flooring: Carpet, Tile, Wood
- Windows: Insulated/Low-E windows, Window Coverings
- Number of fireplaces: 1
- Fireplace features: Gas Log
Interior area
- Total structure area: 2,855
- Total interior livable area: 2,855 sqft
Property
Parking
- Total spaces: 2
- Parking features: Attached, Electric Gate, Garage Door Opener
- Attached garage spaces: 2
Features
- Stories: 4
- Patio & porch: Deck
- Exterior features: Balcony, Sprinkler System
Lot
- Size: 1,546 Square Feet
- Features: Patio Lot, 0 Up To 1/4 Acre
Details
- Parcel number: 1338180010003
Construction
Type & style
- Home type: SingleFamily
- Architectural style: Traditional
- Property subtype: Single Family Residence
Materials
- Cement Siding, Stucco
- Foundation: Slab
- Roof: Composition
Condition
- New construction: No
- Year built: 2013
Utilities & green energy
- Sewer: Public Sewer
- Water: Public
Green energy
- Energy efficient items: HVAC>13 SEER
Community & HOA
Community
- Subdivision: Hyde Park Lndg
Location
- Region: Houston
Financial & listing details
- Price per square foot: $227/sqft
- Tax assessed value: $631,379
- Annual tax amount: $12,185
- Date on market: 9/15/2026
- Listing terms: Cash,Conventional
- Exclusions: See Agent
- Road surface type: Concrete, Curbs
Estimated market value
$634,800
$603,000 - $667,000
$5,401/mo
Price history
| Date | Event | Price |
|---|---|---|
| 9/22/2026 | Price change | $649,000-7.2%$227/sqft |
Source:  HAR #44237657 Report a problem HAR #44237657 Report a problem | ||
| 7/28/2026 | Price change | $699,000-2.2%$245/sqft |
Source: HAR #88012575 Report a problem | ||
| 7/21/2026 | Price change | $715,000-4.5%$250/sqft |
Source: HAR #88012575 Report a problem | ||
| 7/7/2026 | Listed for sale | $749,000+25%$262/sqft |
Source: HAR #88012575 Report a problem | ||
| 4/14/2021 | Sold | -- |
Source: Agent Provided Report a problem | ||
| 3/18/2021 | Pending sale | $599,000$210/sqft |
Source: HAR #90605869 Report a problem | ||
| 11/5/2020 | Price change | $599,000-4.2%$210/sqft |
Source: Greenwood King Properties #51817485 Report a problem | ||
| 9/22/2020 | Price change | $625,000-3.8%$219/sqft |
Source: Greenwood King Properties #51817485 Report a problem | ||
| 8/15/2020 | Price change | $650,000-3.3%$228/sqft |
Source: Greenwood King Properties #51817485 Report a problem | ||
| 7/6/2020 | Price change | $672,500-1.8%$236/sqft |
Source: Greenwood King Properties #51817485 Report a problem | ||
| 5/29/2020 | Listed for sale | $685,000$240/sqft |
Source: Greenwood King Properties #51817485 Report a problem | ||
Public tax history
| Year | Property taxes | Tax assessment |
|---|---|---|
| 2025 | $8,535 +8.4% | $631,379 +21.1% |
| 2024 | $7,872 -15.8% | $521,231 -21% |
| 2023 | $9,344 -4.1% | $660,000 +14.8% |
| 2022 | $9,741 | $575,000 +1.6% |
| 2021 | -- | $566,099 -4.6% |
| 2020 | $11,132 -0.2% | $593,144 +0.7% |
| 2019 | $11,151 -17.1% | $588,757 -13.1% |
| 2018 | $13,453 | $677,201 |
| 2017 | $13,453 -0.1% | $677,201 |
| 2016 | $13,465 | $677,201 -2.4% |
| 2015 | -- | $693,776 |
| 2014 | -- | -- |
| 2013 | -- | -- |
Find assessor info on the county website
Monthly payment
Est. payment
Payment breakdown
Explore the cost of this home by adjusting the details. Changes won't be saved.Climate risks
Neighborhood: Neartown - Montrose
Nearby schools
Schools provided by the listing agent
- Elementary: William Wharton K-8 Dual Language Academy
- High: Lamar High School (Houston)
Source: HAR. This data may not be complete. We recommend contacting the local school district to confirm school assignments for this home.

Similar homes
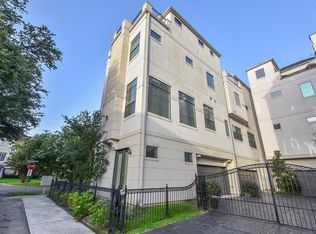
- $648,0003 bd3 ba2.4k sqft1477 Missouri St, Houston, TX 77006For Sale
 MLS ID #20031214, Philip Alter, Martha Turner Sotheby's International Realty. HAR
 - $640,0003 bd4 ba2.6k sqft1771 Michigan St, Houston, TX 77006For Sale
 MLS ID #83392547, Jasmine Wilcoxson, The Sears Group. HAR
 - $599,0003 bd5 ba3k sqft2415 Commonwealth St, Houston, TX 77006For Sale
 MLS ID #41959308, Randall Custer, Better Homes and Gardens Real Estate Gary Greene - West Gray. HAR
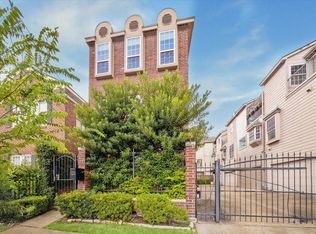
 - $520,0003 bd3 ba1.9k sqft2506 Van Buren St, Houston, TX 77006For Sale
 MLS ID #34429678, Naseem Sawyer, Martha Turner Sotheby's International Realty. HAR
