This beautifully renovated red brick home is a rare gem in the heart of Montrose. With a stately front yard entrance and gated access, it offers charm and privacy just steps from top restaurants and bars. Inside, enjoy soaring ceilings, abundant natural light, and spacious walk-in closets. Recent upgrades include a fully renovated kitchen and dining room with new appliances, a new roof in 2025, a remodeled primary bathroom, rebuilt closets, and updated tile, mirrors, and fixtures. Custom built-ins, a Murphy bed, and an epoxy-coated garage floor add both function and style. All windows and sliding glass doors have been replaced, including at the rooftop terrace. The garden has been refreshed with irrigation, and major systems have been updated with new HVAC units, duct cleaning, and a Ring alarm system. Located in a quiet, well-kept community, this move-in-ready home blends timeless design with modern living in one of Houston’s most desirable neighborhoods.
For sale
$520,000
2506 Van Buren St, Houston, TX 77006
3beds
1,936sqft
Single Family Residence
Built in 1993
1,633 Square Feet Lot
$504,900 Zestimate®
$269/sqft
$100/mo HOA
What's special
Rooftop terraceEpoxy-coated garage floorAbundant natural lightCustom built-insFully renovated kitchenSpacious walk-in closetsSoaring ceilings
- 19 days
- 416
- 45
Likely to sell faster than
Zillow last checked:
Listing updated:
Listed by:
Naseem Sawyer TREC #0636399 832-640-5512,
Martha Turner Sotheby's International Realty
Source: HAR,MLS#: 34429678
Facts & features
Interior
Bedrooms & bathrooms
- Bedrooms: 3
- Bathrooms: 3
- Full bathrooms: 2
- 1/2 bathrooms: 1
Primary bedroom
- Level: Third
- Area: 285
- Dimensions: 19x15
Bedroom
- Level: Third
- Area: 64
- Dimensions: 8x8
Bedroom
- Level: First
- Area: 156
- Dimensions: 12x13
Dining room
- Level: Second
- Area: 143
- Dimensions: 13x11
Kitchen
- Level: Second
- Area: 112
- Dimensions: 14x8
Living room
- Level: Second
- Area: 255
- Dimensions: 17x15
Heating
- Natural Gas
Cooling
- Ceiling Fan(s), Electric
Appliances
- Included: Disposal, Dryer, Refrigerator, Washer, Convection Oven, Microwave, Gas Cooktop, Dishwasher
- Laundry: Gas Dryer Hookup, Washer Hookup
Features
- 2 Staircases, Balcony, Crown Molding, High Ceilings, Vaulted Ceiling, 1 Bedroom Down - Not Primary BR, 2 Bedrooms Up, En-Suite Bath, Walk-In Closet(s)
- Flooring: Stone, Wood
- Doors: Insulated Doors
- Windows: Insulated/Low-E windows, Window Coverings
- Number of fireplaces: 1
- Fireplace features: Gas Log
Interior area
- Total structure area: 1,936
- Total interior livable area: 1,936 sqft
Property
Parking
- Total spaces: 2
- Parking features: Electric Gate, Attached, Additional Parking, Garage Door Opener
- Attached garage spaces: 2
Features
- Stories: 3
- Patio & porch: Patio/Deck, Porch, Deck
- Exterior features: Balcony
- Fencing: Full
Lot
- Size: 1,633 Square Feet
- Features: Corner Lot, 0 Up To 1/4 Acre
Details
- Parcel number: 0180070000025
Construction
Type & style
- Home type: SingleFamily
- Architectural style: Traditional
- Property subtype: Single Family Residence
Materials
- Brick
- Foundation: Slab
- Roof: Wood
Condition
- New construction: No
- Year built: 1993
Utilities & green energy
- Sewer: Public Sewer
- Water: Public
Green energy
- Energy efficient items: Thermostat
Community & HOA
Community
- Subdivision: Hyde Park
HOA
- Has HOA: Yes
- HOA fee: $100 monthly
Location
- Region: Houston
Financial & listing details
- Price per square foot: $269/sqft
- Tax assessed value: $400,953
- Annual tax amount: $8,514
- Date on market: 10/2/2026
- Listing terms: Cash,Conventional,FHA,VA Loan
- Ownership: Full Ownership
- Road surface type: Asphalt, Concrete, Curbs
Estimated market value
$504,900
$480,000 - $530,000
$3,688/mo
Price history
| Date | Event | Price |
|---|---|---|
| 10/2/2026 | Listed for sale | $520,000-5.5%$269/sqft |
Source:  HAR #34429678 Report a problem | ||
| 11/21/2025 | Listing removed | $550,000$284/sqft |
Source: HAR #3543440 Report a problem | ||
| 11/11/2025 | Listed for rent | $3,495$2/sqft |
Source:  HAR #62738885 Report a problem | ||
| 10/1/2025 | Listed for sale | $550,000+22.2%$284/sqft |
Source: HAR #3543440 Report a problem | ||
| 9/7/2024 | Listing removed | $3,495$2/sqft |
Source: HAR #31449008 Report a problem | ||
| 8/30/2024 | Listed for rent | $3,495$2/sqft |
Source: HAR #31449008 Report a problem | ||
| 3/30/2023 | Listing removed | -- |
Source: HAR #48549749 Report a problem | ||
| 2/14/2023 | Pending sale | $449,900$232/sqft |
Source: HAR #48549749 Report a problem | ||
| 1/19/2023 | Listed for sale | $449,900$232/sqft |
Source: HAR #48549749 Report a problem | ||
Public tax history
| Year | Property taxes | Tax assessment |
|---|---|---|
| 2025 | $8,521 +56.9% | $400,953 +6.7% |
| 2024 | $5,431 +538.3% | $375,665 -1.3% |
| 2023 | $851 -59.2% | $380,739 +14.2% |
| 2022 | $2,087 | $333,506 +7.8% |
| 2021 | -- | $309,243 -14.3% |
| 2020 | $3,075 -5.7% | $360,821 +5.3% |
| 2019 | $3,259 +4.1% | $342,600 +12.2% |
| 2018 | $3,131 | $305,481 -4.2% |
| 2017 | $3,131 -6.7% | $318,839 -6.1% |
| 2016 | $3,355 -3.6% | $339,664 -6% |
| 2015 | $3,479 | $361,430 +17.6% |
| 2014 | $3,479 | $307,345 +18.2% |
| 2013 | -- | $260,000 +6% |
| 2012 | -- | $245,394 -3.8% |
| 2011 | -- | $255,000 -0.2% |
| 2010 | -- | $255,501 -0.4% |
| 2009 | -- | $256,467 +3.6% |
| 2007 | -- | $247,447 +10.9% |
| 2006 | -- | $223,200 -1% |
| 2005 | -- | $225,500 |
Find assessor info on the county website
Monthly payment
Est. payment
Payment breakdown
Explore the cost of this home by adjusting the details. Changes won't be saved.Climate risks
Neighborhood: Neartown - Montrose
Nearby schools
Schools provided by the listing agent
- Elementary: William Wharton K-8 Dual Language Academy
- Middle: Gregory-Lincoln Middle School
- High: Lamar High School (Houston)
Source: HAR. This data may not be complete. We recommend contacting the local school district to confirm school assignments for this home.

Similar homes
- $530,0003 bd4 ba2.3k sqft130 Oak Place Dr, Houston, TX 77006For Sale
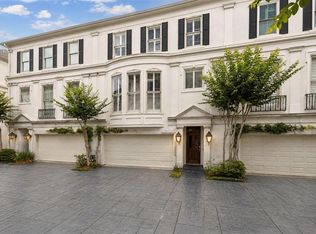 MLS ID #65567110, Mark Menendez, Douglas Elliman Real Estate. HAR
- $649,0003 bd4 ba2.8k sqft2423 Waugh Dr, Houston, TX 77006For Sale
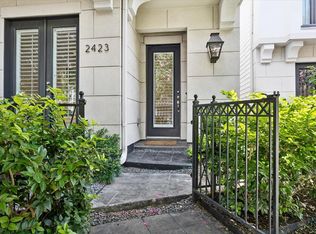 MLS ID #44237657, Lauren Harris, Keller Williams Realty Metropolitan. HAR
- $648,0003 bd3 ba2.4k sqft1477 Missouri St, Houston, TX 77006For Sale
 MLS ID #20031214, Philip Alter, Martha Turner Sotheby's International Realty. HAR
- $499,0003 bd4 ba2.4k sqft710 Rosedale St, Houston, TX 77006For Sale
 MLS ID #17753079, Jeremy Fain, Greenwood King Properties - Kirby Office. HAR
