Fully gated community with beautiful architecture and quality construction in highly desired Montrose area. Luxury free-standing urban villa with a two-car attached garage. Beautiful hardwood floors in the living areas. Marble flooring and hardwood treads with iron railing in the entry along with a full size bedroom and bath on the first level. Spacious open kitchen, granite countertops, breakfast bar and ample storage. The kitchen is open to the dining area and living room and the high ceilings offer a feeling of remarkable spaciousness. There is wine storage as well. All bedrooms are en-suite with walk-in closets. The laundry room is convenient to the primary bedroom and the secondary guest room. The large primary closet has built-in storage. The primary bath offers double shower heads. Quiet property per owner. Minutes to Medical Center, Downtown, Mid-Town, Museum District, art community and fine dining along with shopping & entertainment. Make an appointment to see this one now!
For sale
Price cut: $15K (10/1)
$550,000
1919 Colquitt St APT B, Houston, TX 77098
3beds
2,646sqft
Single Family Residence
Built in 2008
1,507 Square Feet Lot
$535,300 Zestimate®
$208/sqft
$100/mo HOA
What's special
Fully gated communityBeautiful architectureTwo-car attached garageMarble flooringGranite countertopsWine storageSpacious open kitchen
- 9 days
- 182
- 15
Likely to sell faster than
Zillow last checked:
Listing updated:
Listed by:
Michael Roddy TREC #0394614 832-541-4942,
Village Property Advisors
Source: HAR,MLS#: 57322322
Facts & features
Interior
Bedrooms & bathrooms
- Bedrooms: 3
- Bathrooms: 4
- Full bathrooms: 3
- 1/2 bathrooms: 1
Primary bedroom
- Level: Third
- Area: 255
- Dimensions: 17x15
Bedroom
- Level: First
- Area: 143
- Dimensions: 13x11
Bedroom
- Level: Third
- Area: 165
- Dimensions: 15x11
Dining room
- Level: Second
- Area: 140
- Dimensions: 14x10
Kitchen
- Level: Second
- Area: 176
- Dimensions: 16x11
Living room
- Level: Second
- Area: 306
- Dimensions: 18x17
Primary bath
- Level: Third
- Area: 90
- Dimensions: 10x9
Heating
- Natural Gas, Zoned
Cooling
- Ceiling Fan(s), Electric, Zoned
Appliances
- Included: Disposal, Refrigerator, Wine Refrigerator, Electric Oven, Microwave, Gas Range, Dishwasher, Exhaust Fan
- Laundry: Electric Dryer Hookup, Gas Dryer Hookup, Washer Hookup
Features
- Crown Molding, High Ceilings, 1 Bedroom Down - Not Primary BR, 2 Bedrooms Up, En-Suite Bath, Primary Bed - 3rd Floor, Walk-In Closet(s)
- Flooring: Carpet, Marble, Tile, Wood
- Windows: Insulated/Low-E windows, Window Coverings
- Number of fireplaces: 1
- Fireplace features: Outside, Gas Log
Interior area
- Total structure area: 2,646
- Total interior livable area: 2,646 sqft
Property
Parking
- Total spaces: 2
- Parking features: Driveway Gate, Attached
- Attached garage spaces: 2
Features
- Stories: 4
- Patio & porch: Deck
Lot
- Size: 1,507 Square Feet
- Features: Other, 0 Up To 1/4 Acre
Details
- Parcel number: 1279790010005
Construction
Type & style
- Home type: SingleFamily
- Architectural style: Traditional
- Property subtype: Single Family Residence
Materials
- Stone, Stucco, Wood Siding
- Foundation: Slab on Builders Pier
- Roof: Composition
Condition
- New construction: No
- Year built: 2008
Utilities & green energy
- Sewer: Public Sewer
- Water: Public
Green energy
- Energy efficient items: Attic Vents, Thermostat, HVAC
Community & HOA
Community
- Subdivision: Colquitt Court
HOA
- Has HOA: Yes
- Amenities included: Controlled Access
- HOA fee: $1,200 annually
Location
- Region: Houston
Financial & listing details
- Price per square foot: $208/sqft
- Tax assessed value: $556,015
- Annual tax amount: $8,240
- Date on market: 9/23/2026
- Listing terms: Cash,Conventional,VA Loan
- Exclusions: None
- Road surface type: Asphalt, Curbs, Gutters
Estimated market value
$535,300
$509,000 - $562,000
$3,777/mo
Price history
| Date | Event | Price |
|---|---|---|
| 10/1/2026 | Price change | $550,000-2.7%$208/sqft |
Source:  HAR #57322322 Report a problem HAR #57322322 Report a problem | ||
| 9/23/2026 | Listed for sale | $565,000-2.6%$214/sqft |
Source: HAR #57322322 Report a problem | ||
| 9/16/2026 | Listing removed | $580,000$219/sqft |
Source: HAR #79374774 Report a problem | ||
| 8/24/2026 | Pending sale | $580,000$219/sqft |
Source: HAR #79374774 Report a problem | ||
| 8/3/2026 | Price change | $580,000-10.8%$219/sqft |
Source: HAR #79374774 Report a problem | ||
| 6/18/2026 | Listed for sale | $650,000+11.1%$246/sqft |
Source: HAR #79374774 Report a problem | ||
| 11/23/2024 | Listing removed | $3,795$1/sqft |
Source:  HAR #30767172 Report a problem HAR #30767172 Report a problem | ||
| 10/26/2024 | Listed for rent | $3,795$1/sqft |
Source: HAR #30767172 Report a problem | ||
| 8/31/2023 | Listing removed | -- |
Source: HAR #70681118 Report a problem | ||
| 8/4/2023 | Listed for rent | $3,795+5.4%$1/sqft |
Source: HAR #70681118 Report a problem | ||
| 11/8/2022 | Listed for rent | $3,600+6%$1/sqft |
Source: Zillow Rental Network_1 #33669924 Report a problem | ||
| 3/16/2018 | Listing removed | $585,000$221/sqft |
Source: Houston Beautiful Homes Realty #3662103 Report a problem | ||
| 10/23/2017 | Listed for sale | $585,000+8.5%$221/sqft |
Source: Houston Beautiful Homes Realty #65993296 Report a problem | ||
| 6/23/2016 | Listing removed | $3,395-5.7%$1/sqft |
Source: Heritage Texas Properties #72947448 Report a problem | ||
| 3/17/2016 | Listed for rent | $3,600$1/sqft |
Source: Heritage Texas Properties #72947448 Report a problem | ||
| 6/18/2011 | Listing removed | $539,000$204/sqft |
Source: John Daugherty, REALTORS #35398741 Report a problem | ||
| 6/11/2011 | Price change | $539,000-3.6%$204/sqft |
Source: John Daugherty, REALTORS #35398741 Report a problem | ||
| 4/21/2011 | Price change | $559,000-1.9%$211/sqft |
Source: John Daugherty, REALTORS #35398741 Report a problem | ||
| 3/29/2011 | Listed for sale | $570,000$215/sqft |
Source: John Daugherty, REALTORS #35398741 Report a problem | ||
| 10/12/2009 | Sold | -- |
Source: Public Record Report a problem | ||
Public tax history
| Year | Property taxes | Tax assessment |
|---|---|---|
| 2025 | $8,240 +8.3% | $556,015 +10% |
| 2024 | $7,611 -25% | $505,696 +0.4% |
| 2023 | $10,151 +28.7% | $503,831 -9.8% |
| 2022 | $7,887 | $558,873 +10.4% |
| 2021 | -- | $506,392 -0.2% |
| 2020 | $9,483 -1% | $507,470 -0.1% |
| 2019 | $9,584 -25.3% | $508,050 +0% |
| 2018 | $12,834 | $508,000 |
| 2017 | $12,834 -0.1% | $508,000 |
| 2016 | $12,845 -7.5% | $508,000 -11.7% |
| 2015 | $13,885 | $575,145 +6.5% |
| 2014 | $13,885 | $540,142 +29.2% |
| 2013 | -- | $417,919 +1.2% |
| 2012 | -- | $413,146 +38% |
| 2011 | -- | $299,309 +22.3% |
| 2010 | -- | $244,720 |
| 2009 | -- | $244,720 +186.3% |
| 2008 | -- | $85,490 |
Find assessor info on the county website
Monthly payment
Est. payment
Payment breakdown
Explore the cost of this home by adjusting the details. Changes won't be saved.Climate risks
Neighborhood: Neartown - Montrose
Nearby schools
Schools provided by the listing agent
- Elementary: Poe Elementary School
- Middle: Lanier Middle School
- High: Lamar High School (Houston)
Source: HAR. This data may not be complete. We recommend contacting the local school district to confirm school assignments for this home.


Similar homes
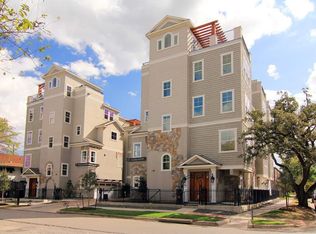
- $520,0003 bd3 ba1.9k sqft2506 Van Buren St, Houston, TX 77006For Sale
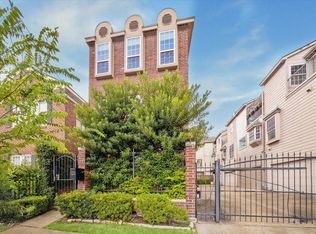 MLS ID #34429678, Naseem Sawyer, Martha Turner Sotheby's International Realty. HAR
 - $550,0003 bd4 ba2.2k sqft715 Hartman St, Houston, TX 77007For Sale
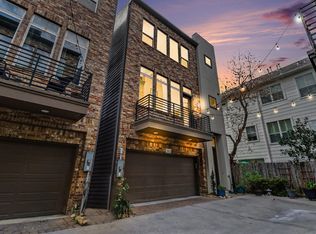 MLS ID #60837463, Ronald Punneo, HomeSmart. HAR
 - $525,0003 bd4 ba2.8k sqft4915 Chenevert St, Houston, TX 77004For Sale
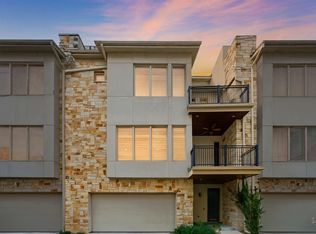 MLS ID #32955205, Aaron Dailey, Real Broker, LLC. HAR
 - $550,0004 bd4 ba2.1k sqft5303 Nett St Unit B, Houston, TX 77007For Sale
 MLS ID #98449790, Lara Lack, Peak Point Real Estate. HAR
