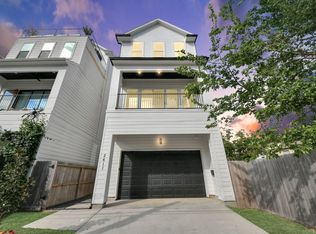
Sophisticated City Living in The Heights! Discover the perfect blend of luxury, comfort & convenience in this beautifully designed 3-bedroom, 3.5-bath home with fresh paint throughout. Behind charming wrought-iron gate, enjoy three levels of thoughtfully designed living. First floor offers 2-car garage, foyer & private bedroom w/ensuite. Second floor ideal for entertaining w/open-concept kitchen, dining & family room featuring fireplace, custom built-ins, quartz countertops, center island & walk-in pantry. Step onto covered terrace, your own private outdoor living space complete w/fireplace, electric privacy shades & TV! Third floor features expansive primary suite w/spa-inspired bath, separate tub & shower, large walk-in closet, plus secondary bedroom w/ensuite bath & convenient laundry. Independent driveways provide guest parking. Prime Heights location near 610, Memorial Hermann Hospital, shopping & dining. Upscale finishes, private outdoor living and exceptional urban convenience!
For sale
$575,000
1921 W 25th St, Houston, TX 77008
3beds
2,505sqft
Single Family Residence
Built in 2019
1,659 Square Feet Lot
$560,000 Zestimate®
$230/sqft
$100/mo HOA
What's special
Upscale finishesPrivate outdoor livingCustom built-insQuartz countertopsLarge walk-in closetOpen-concept kitchenSeparate tub and shower
- 7 days
- 72
- 6
Likely to sell faster than
Zillow last checked:
Listing updated:
Listed by:
Sondra Petermann-Williams TREC #0549797 832-515-7391,
eXp Realty LLC
Source: HAR,MLS#: 2844722
Facts & features
Interior
Bedrooms & bathrooms
- Bedrooms: 3
- Bathrooms: 4
- Full bathrooms: 3
- 1/2 bathrooms: 1
Primary bedroom
- Level: Third
- Area: 360
- Dimensions: 20 x 18
Bedroom
- Level: First
- Area: 196
- Dimensions: 14 x 14
Bedroom
- Level: Third
- Area: 182
- Dimensions: 14 x 13
Other
- Level: Third
- Area: 48
- Dimensions: 6 x 8
Other
- Level: First
- Area: 40
- Dimensions: 5 x 8
Dining room
- Level: Second
- Area: 224
- Dimensions: 16 x 14
Other
- Level: Second
- Area: 220
- Dimensions: 20 x 11
Half bath
- Level: Second
- Area: 36
- Dimensions: 6 x 6
Kitchen
- Level: Second
- Area: 192
- Dimensions: 16 x 12
Living room
- Level: Second
- Area: 300
- Dimensions: 20 x 15
Primary bath
- Level: Third
- Area: 228
- Dimensions: 12 x 19
Utility room
- Level: Third
- Area: 24
- Dimensions: 4 x 6
Heating
- Natural Gas
Cooling
- Ceiling Fan(s), Electric
Appliances
- Included: Disposal, Refrigerator, Electric Oven, Oven, Microwave, Gas Range, Dishwasher
- Laundry: Electric Dryer Hookup, Gas Dryer Hookup, Washer Hookup
Features
- Formal Entry/Foyer, High Ceilings, Prewired for Alarm System, 1 Bedroom Down - Not Primary BR, 2 Bedrooms Up, En-Suite Bath, Primary Bed - 3rd Floor, Walk-In Closet(s)
- Flooring: Carpet, Engineered Hardwood, Tile
- Windows: Window Coverings
- Number of fireplaces: 1
- Fireplace features: Outside, Gas Log
Interior area
- Total structure area: 2,505
- Total interior livable area: 2,505 sqft
Property
Parking
- Total spaces: 2
- Parking features: Attached, Additional Parking, Garage Door Opener, Double-Wide Driveway
- Attached garage spaces: 2
Features
- Stories: 3
- Patio & porch: Covered, Patio/Deck
Lot
- Size: 1,659 Square Feet
- Features: Cleared, Cul-De-Sac, Other, 0 Up To 1/4 Acre
Details
- Parcel number: 1393030010003
Construction
Type & style
- Home type: SingleFamily
- Architectural style: Contemporary
- Property subtype: Single Family Residence
Materials
- Cement Siding, Stucco, Wood Siding
- Foundation: Pillar/Post/Pier, Slab
- Roof: Composition
Condition
- New construction: No
- Year built: 2019
Details
- Builder name: Titan Homes
Utilities & green energy
- Sewer: Public Sewer
- Water: Public
Green energy
- Energy efficient items: Attic Vents, Thermostat, HVAC, HVAC>13 SEER
Community & HOA
Community
- Security: Prewired for Alarm System
- Subdivision: Rio Vista South
HOA
- Has HOA: Yes
- HOA fee: $100 monthly
Location
- Region: Houston
Financial & listing details
- Price per square foot: $230/sqft
- Tax assessed value: $567,561
- Annual tax amount: $12,091
- Date on market: 11/5/2026
- Listing terms: Cash,Conventional,FHA,VA Loan
- Exclusions: Contact Agent
- Road surface type: Asphalt
Estimated market value
$560,000
$532,000 - $588,000
$4,204/mo
Price history
| Date | Event | Price |
|---|---|---|
| 11/5/2026 | Listed for sale | $575,000$230/sqft |
Source:  HAR #2844722 Report a problem | ||
Public tax history
| Year | Property taxes | Tax assessment |
|---|---|---|
| 2025 | $8,437 -5.4% | $567,561 -2.8% |
| 2024 | $8,922 +6.5% | $583,861 +1.9% |
| 2023 | $8,380 -4.6% | $572,768 +9.5% |
| 2022 | $8,788 | $522,850 +10.4% |
| 2021 | -- | $473,645 +88.8% |
| 2020 | $6,020 +148.3% | $250,877 +150.6% |
| 2019 | $2,424 | $100,098 |
| 2018 | -- | -- |
Find assessor info on the county website
Monthly payment
Est. payment
Payment breakdown
Explore the cost of this home by adjusting the details. Changes won't be saved.Climate risks
Neighborhood: Greater Heights
Nearby schools
Schools provided by the listing agent
- Elementary: Sinclair Elementary School (Houston)
- Middle: Black Middle School
- High: Waltrip High School
Source: HAR. This data may not be complete. We recommend contacting the local school district to confirm school assignments for this home.


Similar homes
- $579,9953 bd4 ba2.3k sqft2611 Sherwin St, Houston, TX 77007New Construction
 MLS ID #81447863, Naureen Samad, HomeSmart. HAR
- $549,0003 bd4 ba2.1k sqft1812 Lula St, Houston, TX 77009For Sale
 MLS ID #39778556, Nicole Hohman, Nan & Company Properties - Corporate Office (Heights). HAR
- $515,0003 bd4 ba2k sqft2715 Stelter Pl, Houston, TX 77007For Sale
 MLS ID #68998858, Victor Short, Keller Williams Signature. HAR
- $715,0003 bd5 ba3k sqft1059 W 16th St, Houston, TX 77008For Sale
 MLS ID #78163477, Cindy Burns, eXp Realty LLC. HAR
