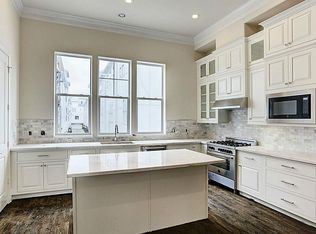
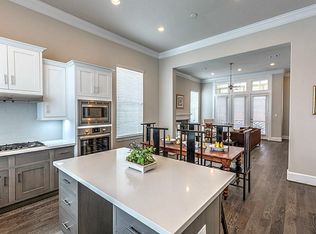
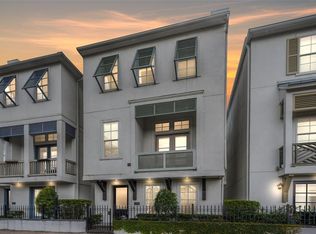
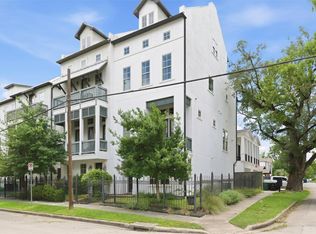
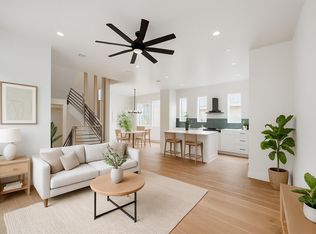
Rare corner home in the Heights with a fenced, turfed side yard, direct street access, private balcony, and community pool. This 3-bedroom, 3.5-bath home offers 2,198 sq ft with high ceilings, abundant natural light from north and west-facing windows, extensive wood flooring, and no carpet. The kitchen features shaker-style soft-close cabinets and drawers, quartz countertops, stainless appliances, and generous storage. Each bedroom includes its own full bath and large walk-in closet. Recent improvements include a newer tankless water heater, refrigerator, dishwasher, vent hood, and fresh epoxy garage floor. The corner position provides extra light, added outdoor space, and a more open feel than many interior homes in the community. Attached 2-car garage, standing-seam metal roof, sprinkler system, and community pool add even more. Great Heights location near Whole Foods, H-E-B, shopping, dining, and major Houston routes.
For sale
$474,999
2738 Harvard St, Houston, TX 77008
3beds
2,198sqft
Townhouse
Built in 2016
1,650 Square Feet Lot
$464,800 Zestimate®
$216/sqft
$255/mo HOA
What's special
Private balconyFenced turfed side yardHigh ceilingsExtensive wood flooringStainless appliancesQuartz countertopsCommunity pool
- 7 days
- 162
- 20
Likely to sell faster than
Zillow last checked:
Listing updated:
Listed by:
David Edgerton TREC #0635655 281-800-8014,
All City Real Estate
Source: HAR,MLS#: 82225085
Facts & features
Interior
Bedrooms & bathrooms
- Bedrooms: 3
- Bathrooms: 4
- Full bathrooms: 3
- 1/2 bathrooms: 1
Primary bedroom
- Level: Third
- Area: 256
- Dimensions: 16x16
Bedroom
- Level: First
- Area: 150
- Dimensions: 10x15
Bedroom
- Level: Third
- Area: 140
- Dimensions: 14x10
Other
- Level: First
Dining room
- Level: Second
Family room
- Level: Second
Kitchen
- Level: Second
Utility room
- Level: Third
Heating
- Natural Gas, Zoned
Cooling
- Ceiling Fan(s), Electric, Zoned
Appliances
- Included: Water Heater, Disposal, Refrigerator, Convection Oven, Electric Oven, Oven, Gas Cooktop, Full Size, Dishwasher
- Laundry: Electric Dryer Hookup, Gas Dryer Hookup, Inside
Features
- Crown Molding, Formal Entry/Foyer, High Ceilings, Prewired for Alarm System, 1 Bedroom Down - Not Primary BR, 2 Bedrooms Up, En-Suite Bath, Primary Bed - 3rd Floor, Walk-In Closet(s)
- Flooring: Engineered Hardwood, Tile
- Windows: Insulated/Low-E windows, Window Coverings
- Has fireplace: No
Interior area
- Total structure area: 2,198
- Total interior livable area: 2,198 sqft
Property
Parking
- Total spaces: 2
- Parking features: Driveway Gate, Attached, Auto Garage Door Opener, Electric Gate
- Attached garage spaces: 2
Features
- Levels: All Levels
- Stories: 3
- Exterior features: Balcony, Front Yard, Sprinkler System
- Fencing: Fenced
- Has view: Yes
- View description: North, West
Lot
- Size: 1,650 Square Feet
- Features: Corner Lot, On Street
Details
- Parcel number: 0351090830001
Construction
Type & style
- Home type: Townhouse
- Architectural style: Traditional
- Property subtype: Townhouse
Materials
- Batts Insulation, Blown-In Insulation, Stucco
- Foundation: Slab
- Roof: Metal
Condition
- New construction: No
- Year built: 2016
Utilities & green energy
- Sewer: Public Sewer
- Water: Public
Green energy
- Energy efficient items: Attic Vents, Thermostat, Lighting, HVAC, Exposure/Shade
Community & HOA
Community
- Security: Prewired for Alarm System
- Subdivision: Sunset Heights Pt Rep 2
HOA
- Amenities included: Controlled Access, Pool
- HOA fee: $3,063 annually
Location
- Region: Houston
Financial & listing details
- Price per square foot: $216/sqft
- Tax assessed value: $426,156
- Annual tax amount: $9,024
- Date on market: 10/2/2026
- Listing terms: Cash,Conventional,FHA,VA Loan
- Exclusions: None
- Ownership: Full Ownership
- Road surface type: Asphalt, Gutters
Estimated market value
$464,800
$442,000 - $488,000
$2,989/mo
Price history
| Date | Event | Price |
|---|---|---|
| 10/2/2026 | Listed for sale | $474,999$216/sqft |
Source:  HAR #82225085 Report a problem HAR #82225085 Report a problem | ||
Public tax history
| Year | Property taxes | Tax assessment |
|---|---|---|
| 2025 | $6,028 -11.2% | $426,156 -11.5% |
| 2024 | $6,792 +13.8% | $481,432 +0.8% |
| 2023 | $5,971 -10.9% | $477,484 +5.8% |
| 2022 | $6,701 | $451,096 +11.1% |
| 2021 | -- | $405,870 |
| 2020 | $7,528 +0.7% | $405,870 +1.6% |
| 2019 | $7,474 +2.7% | $399,434 +2.1% |
| 2018 | $7,276 | $391,203 +35.8% |
| 2017 | $7,276 +172.2% | $288,000 +172.4% |
| 2016 | $2,673 | $105,723 +30% |
| 2015 | -- | $81,325 |
| 2014 | -- | $81,325 |
| 2013 | -- | -- |
Find assessor info on the county website
Monthly payment
Est. payment
Payment breakdown
Explore the cost of this home by adjusting the details. Changes won't be saved.Climate risks
Neighborhood: Greater Heights
Nearby schools
Schools provided by the listing agent
- Elementary: Helms Elementary School
- Middle: Hamilton Middle School (Houston)
- High: Heights High School
Source: HAR. This data may not be complete. We recommend contacting the local school district to confirm school assignments for this home.

Similar homes
- $534,9003 bd4 ba2.7k sqft2702 Cortlandt St, Houston, TX 77008For Sale
 MLS ID #27411531, Alexandra McCauley, eXp Realty LLC. HAR
 - $465,0003 bd4 ba2.6k sqft1005 Kern St #B, Houston, TX 77009For Sale
 MLS ID #22868125, Diana Nickell, Nickell Realty. HAR
 - $600,0003 bd3 ba2.2k sqft2320 Couch St, Houston, TX 77008For Sale
 MLS ID #32321881, Fabian Corzo, Corzo Group Properties. HAR
 - $468,9003 bd4 ba1.8k sqft5232 Schuler St, Houston, TX 77007For Sale
 MLS ID #76363799, Annie Tran, Real Broker, LLC. HAR
