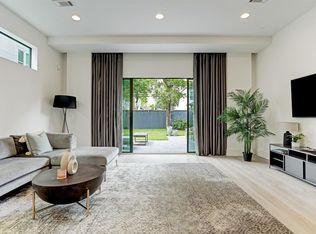
Stunning four-story corner-lot home in the Heights featuring a private fenced yard, rooftop terrace with downtown Houston views, and no HOA. Filled with natural light, this open-concept home offers soaring ceilings, red oak hardwood floors, granite countertops, and a spacious kitchen ideal for entertaining. The primary suite includes space for a sitting area, a spa-like bath, and a large walk-in closet. Both secondary bedrooms feature en-suite baths. The fourth-floor bonus room is perfect for a home office, game room, gym, or playroom and provides direct access to the rooftop terrace. Enjoy views of mature oak and sycamore trees from multiple windows. Recent updates include professional metal roof service and exterior preventative maintenance (2026), new dishwasher (2024), and new kitchen faucet (2024). Walk to coffee shops, bakeries, restaurants, and Halbert Park. Vibrant neighborhood with community events and festivals.
For sale
Price cut: $15K (9/16)
$534,900
2702 Cortlandt St, Houston, TX 77008
3beds
2,745sqft
Townhouse
Built in 2013
2,025 Square Feet Lot
$521,800 Zestimate®
$195/sqft
$-- HOA
What's special
- 37 days
- 169
- 23
Likely to sell faster than
Zillow last checked:
Listing updated:
Listed by:
Alexandra McCauley TREC #0651779 281-503-5242,
eXp Realty LLC
Source: HAR,MLS#: 27411531
Facts & features
Interior
Bedrooms & bathrooms
- Bedrooms: 3
- Bathrooms: 4
- Full bathrooms: 3
- 1/2 bathrooms: 1
Primary bedroom
- Level: Third
- Area: 216
- Dimensions: 18x12
Bedroom
- Level: First
- Area: 143
- Dimensions: 11x13
Bedroom
- Level: Third
- Area: 110
- Dimensions: 10x11
Other
- Level: Second
Living room
- Level: Second
- Area: 432
- Dimensions: 18x24
Utility room
- Level: Third
Heating
- Electric
Cooling
- Ceiling Fan(s), Electric
Appliances
- Included: ENERGY STAR Qualified Appliances, Disposal, Refrigerator, Oven, Microwave, Gas Cooktop, Dishwasher
Features
- Balcony, Crown Molding, Formal Entry/Foyer, High Ceilings, 1 Bedroom Down - Not Primary BR, En-Suite Bath, Primary Bed - 3rd Floor, Walk-In Closet(s)
- Flooring: Tile, Wood
- Number of fireplaces: 1
Interior area
- Total structure area: 2,745
- Total interior livable area: 2,745 sqft
Property
Parking
- Parking features: Attached, Auto Garage Door Opener
- Has attached garage: Yes
Features
- Levels: All Levels
- Stories: 4
- Patio & porch: Deck
- Exterior features: Side Yard, Sprinkler System
- Fencing: Fenced
Lot
- Size: 2,025 Square Feet
Details
- Parcel number: 1335450010001
Construction
Type & style
- Home type: Townhouse
- Architectural style: Traditional
- Property subtype: Townhouse
Materials
- Stucco
- Foundation: Slab
- Roof: Metal
Condition
- New construction: No
- Year built: 2013
Utilities & green energy
- Sewer: Public Sewer
- Water: Public
Community & HOA
Community
- Subdivision: Sunset Heights Court
Location
- Region: Houston
Financial & listing details
- Price per square foot: $195/sqft
- Tax assessed value: $643,099
- Annual tax amount: $13,265
- Date on market: 9/16/2026
- Listing terms: Cash,Conventional,FHA,Investor
- Exclusions: Mounted Tv
- Road surface type: Asphalt
Estimated market value
$521,800
$496,000 - $548,000
$3,302/mo
Price history
| Date | Event | Price |
|---|---|---|
| 9/16/2026 | Price change | $534,900-2.7%$195/sqft |
Source:  HAR #27411531 Report a problem HAR #27411531 Report a problem | ||
| 7/30/2026 | Price change | $549,900-4.3%$200/sqft |
Source: HAR #60759754 Report a problem | ||
| 7/10/2026 | Price change | $574,900-2.5%$209/sqft |
Source: HAR #42919537 Report a problem | ||
| 6/11/2026 | Listed for sale | $589,900+20.6%$215/sqft |
Source: HAR #42919537 Report a problem | ||
| 3/27/2021 | Listing removed | -- |
Source:  Keller Williams Report a problem Keller Williams Report a problem | ||
| 2/4/2021 | Pending sale | $489,000$178/sqft |
Source: HAR #25100528 Report a problem | ||
| 1/25/2021 | Listed for sale | $489,000$178/sqft |
Source: HAR #25100528 Report a problem | ||
| 1/12/2021 | Pending sale | $489,000$178/sqft |
Source: HAR #25100528 Report a problem | ||
| 1/7/2021 | Listed for sale | $489,000+0.6%$178/sqft |
Source: Keller Williams Realty #25100528 Report a problem | ||
| 12/30/2020 | Listing removed | -- |
Source:  HAR Report a problem HAR Report a problem | ||
| 10/3/2020 | Listing removed | $3,100$1/sqft |
Source: Champions Real Estate Group #73469840 Report a problem | ||
| 10/1/2020 | Listed for rent | $3,100-6.1%$1/sqft |
Source: Champions Real Estate Group #73469840 Report a problem | ||
| 9/18/2020 | Price change | $485,999-2.6%$177/sqft |
Source: Champions Real Estate Group #81042487 Report a problem | ||
| 8/17/2020 | Price change | $499,000-5%$182/sqft |
Source: Champions Real Estate Group #81042487 Report a problem | ||
| 8/8/2020 | Listed for sale | $525,000+6.1%$191/sqft |
Source: Champions Real Estate Group #81042487 Report a problem | ||
| 4/23/2018 | Listing removed | $495,000$180/sqft |
Source: Champions Real Estate Group #67983451 Report a problem | ||
| 3/4/2018 | Listing removed | $3,300$1/sqft |
Source: Champions Real Estate Group #62577465 Report a problem | ||
| 3/2/2018 | Listed for rent | $3,300$1/sqft |
Source: Champions Real Estate Group #62577465 Report a problem | ||
| 1/12/2018 | Price change | $495,000-2.9%$180/sqft |
Source: Champions Real Estate Group #67983451 Report a problem | ||
| 1/6/2018 | Price change | $510,000-3.8%$186/sqft |
Source: Champions Real Estate Group #67983451 Report a problem | ||
| 1/4/2018 | Listed for sale | $530,000+12.8%$193/sqft |
Source: Champions Real Estate Group #67983451 Report a problem | ||
| 12/9/2014 | Listing removed | $469,900$171/sqft |
Source: Intown Homes #69667744 Report a problem | ||
| 12/5/2014 | Price change | $469,900+4.4%$171/sqft |
Source: Intown Homes #69667744 Report a problem | ||
| 11/25/2014 | Price change | $449,900-10%$164/sqft |
Source: Intown Homes #69667744 Report a problem | ||
| 7/3/2014 | Listed for sale | $499,900$182/sqft |
Source: Intown Homes #56614722 Report a problem | ||
Public tax history
| Year | Property taxes | Tax assessment |
|---|---|---|
| 2025 | $9,401 +8.7% | $643,099 +13.3% |
| 2024 | $8,646 +10.4% | $567,439 -20.5% |
| 2023 | $7,834 -4.9% | $714,128 +45.7% |
| 2022 | $8,240 | $490,000 |
| 2021 | -- | $490,000 -5.6% |
| 2020 | $12,454 0% | $519,031 +0.9% |
| 2019 | $12,458 +0.9% | $514,450 +5.2% |
| 2018 | $12,351 | $488,893 |
| 2017 | $12,351 +9.4% | $488,893 +9.5% |
| 2016 | $11,288 +53.7% | $446,403 |
| 2015 | $7,346 | $446,403 +56.2% |
| 2014 | $7,346 | $285,763 |
| 2013 | -- | -- |
Find assessor info on the county website
Monthly payment
Est. payment
Payment breakdown
Explore the cost of this home by adjusting the details. Changes won't be saved.Climate risks
Neighborhood: Greater Heights
Nearby schools
Schools provided by the listing agent
- Elementary: Helms Elementary School
- Middle: Hamilton Middle School (Houston)
- High: Heights High School
Source: HAR. This data may not be complete. We recommend contacting the local school district to confirm school assignments for this home.


Similar homes
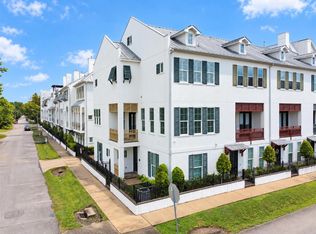
- $459,0003 bd4 ba2.1k sqft2738 Harvard St, Houston, TX 77008For Sale
 MLS ID #82225085, David Edgerton, All City Real Estate. HAR
 - $550,0003 bd4 ba2.5k sqft816 Yale St Unit C, Houston, TX 77007For Sale
 MLS ID #66075881, Sherri Hughey, Martha Turner Sotheby's International Realty. HAR
 - $490,0003 bd4 ba2.6k sqft1005 Kern St #C, Houston, TX 77009For Sale
 MLS ID #18288168, Diana Nickell, Nickell Realty. HAR
 - $578,0003 bd4 ba2k sqft1041 Ashland St, Houston, TX 77008For Sale
 MLS ID #10316277, David Houston, New Leaf Real Estate. HAR
