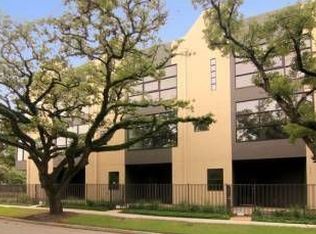
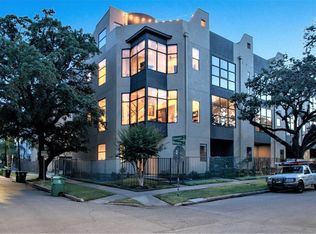
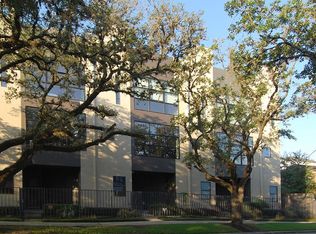
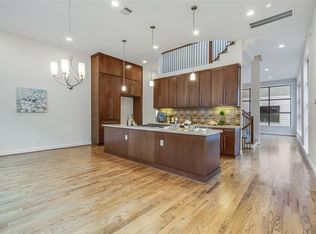
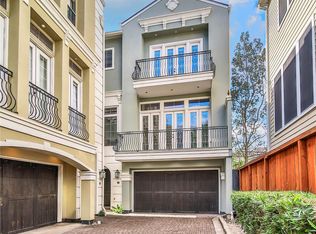
Tucked into the vibrant heart of Houston’s Museum District, this beautifully designed 3-bed, 3.5-bath multi-level townhome blends modern elegance and an unbeatable location. Recent improvements- including a NEW ROOF, NEW HVAC, fresh paint throughout select areas, and additional cosmetic repairs- have been completed to make the home even more turnkey and move-in ready. Step inside to a striking staircase that serves as an architectural focal point, complemented by expansive windows that fill the home with natural light. The open, flowing floor plan offers generous living and entertaining spaces, including a wet bar perfect for hosting or relaxed evenings at home. Each bedroom is thoughtfully positioned to provide privacy. A rooftop terrace offers the perfect setting for dining, unwinding, or enjoying views of the Houston skyline. An attached two-car garage adds convenience and security. Ideally situated near Houston’s museums, dining, entertainment, the Medical Center, and Downtown.
For sale
$517,000
1730 Wentworth St, Houston, TX 77004
3beds
2,633sqft
Townhouse
Built in 2007
1,724 Square Feet Lot
$499,600 Zestimate®
$196/sqft
$240/mo HOA
What's special
- 66 days
- 99
- 12
Zillow last checked:
Listing updated:
Listed by:
Zoya Alam TREC #0786936 832-230-7152,
eXp Realty LLC
Source: HAR,MLS#: 60582561
Facts & features
Interior
Bedrooms & bathrooms
- Bedrooms: 3
- Bathrooms: 4
- Full bathrooms: 3
- 1/2 bathrooms: 1
Rooms
- Room types: Family Room, Utility Room
Primary bedroom
- Level: Third
- Area: 210
- Dimensions: 15x14
Bedroom
- Level: Third
- Area: 169
- Dimensions: 13x13
Bedroom
- Level: First
- Area: 196
- Dimensions: 14x14
Dining room
- Level: Second
- Area: 396
- Dimensions: 22x18
Kitchen
- Level: Second
- Area: 160
- Dimensions: 20x8
Living room
- Level: Second
- Area: 238
- Dimensions: 17x14
Heating
- Natural Gas
Cooling
- Ceiling Fan(s), Electric
Appliances
- Included: Disposal, Refrigerator, Wine Refrigerator, Convection Oven, Electric Oven, Oven, Microwave, Gas Cooktop, Dishwasher, Washer/Dryer
Features
- High Ceilings, Wet Bar, 1 Bedroom Down - Not Primary BR, En-Suite Bath, Primary Bed - 3rd Floor, Walk-In Closet(s)
- Flooring: Carpet, Tile, Wood
- Windows: Insulated/Low-E windows, Window Coverings
- Number of fireplaces: 1
- Fireplace features: Gas Log
Interior area
- Total structure area: 2,633
- Total interior livable area: 2,633 sqft
Property
Parking
- Total spaces: 2
- Parking features: Attached
- Attached garage spaces: 2
Features
- Levels: Ground Level
- Stories: 4
- Patio & porch: Patio/Deck, Deck
- Has spa: Yes
Lot
- Size: 1,724 Square Feet
Details
- Parcel number: 1293310010002
Construction
Type & style
- Home type: Townhouse
- Architectural style: Contemporary
- Property subtype: Townhouse
Materials
- Stucco
- Foundation: Slab
- Roof: Composition
Condition
- New construction: No
- Year built: 2007
Utilities & green energy
- Sewer: Public Sewer
- Water: Public
Green energy
- Energy efficient items: Thermostat, HVAC
Community & HOA
Community
- Subdivision: Museum Walk Rep 01
HOA
- HOA fee: $240 monthly
Location
- Region: Houston
Financial & listing details
- Price per square foot: $196/sqft
- Tax assessed value: $518,963
- Annual tax amount: $11,029
- Date on market: 8/18/2026
- Listing terms: Cash,Conventional,FHA,VA Loan
- Road surface type: Concrete, Curbs
Estimated market value
$499,600
$475,000 - $525,000
$3,401/mo
Price history
| Date | Event | Price |
|---|---|---|
| 8/18/2026 | Listed for sale | $517,000-0.4%$196/sqft |
Source:  HAR #60582561 Report a problem HAR #60582561 Report a problem | ||
| 6/8/2026 | Listing removed | $519,000$197/sqft |
Source: HAR #88590620 Report a problem | ||
| 4/11/2026 | Listed for sale | $519,000-1.1%$197/sqft |
Source: HAR #12608251 Report a problem | ||
| 3/8/2026 | Listing removed | $524,999$199/sqft |
Source: HAR #26217511 Report a problem | ||
| 1/7/2026 | Price change | $524,999-2.2%$199/sqft |
Source: HAR #29615145 Report a problem | ||
| 8/20/2025 | Listed for sale | $536,999+3.5%$204/sqft |
Source: HAR #22013531 Report a problem | ||
| 2/23/2023 | Listing removed | -- |
Source: HAR #28721934 Report a problem | ||
| 2/11/2023 | Pending sale | $519,000$197/sqft |
Source: HAR #28721934 Report a problem | ||
| 2/10/2023 | Sold | -- |
Source: Agent Provided Report a problem | ||
| 2/10/2023 | Listed for sale | $519,000+7%$197/sqft |
Source: HAR #28721934 Report a problem | ||
| 1/12/2021 | Listing removed | -- |
Source:  HAR Report a problem HAR Report a problem | ||
| 12/1/2020 | Listed for rent | $3,650$1/sqft |
Source: Compass RE Texas, LLC #15148881 Report a problem | ||
| 4/2/2014 | Sold | -- |
Source: Agent Provided Report a problem | ||
| 3/7/2014 | Pending sale | $485,000$184/sqft |
Source: The Reyna Realty Group #96174414 Report a problem | ||
| 2/14/2014 | Price change | $485,000-5.8%$184/sqft |
Source: The Reyna Realty Group #96174414 Report a problem | ||
| 8/28/2013 | Price change | $515,000-2.8%$196/sqft |
Source: The Reyna Realty Group #96174414 Report a problem | ||
| 6/27/2013 | Listed for sale | $530,000+10.4%$201/sqft |
Source: The Reyna Realty Group #96174414 Report a problem | ||
| 12/29/2010 | Listing removed | $479,900$182/sqft |
Source: Suzanne Anderson Properties #79415448 Report a problem | ||
| 2/18/2010 | Listed for sale | $479,900$182/sqft |
Source: Suzanne Anderson Properties #79415448 Report a problem | ||
| 12/11/2009 | Listing removed | $479,900$182/sqft |
Source: Suzanne Anderson Properties #79415448 Report a problem | ||
| 10/1/2009 | Listed for sale | $479,900+11.9%$182/sqft |
Source: Suzanne Anderson Properties #79415448 Report a problem | ||
| 4/28/2009 | Listing removed | $429,000$163/sqft |
Source: HAR #230836234 Report a problem | ||
| 2/27/2009 | Listed for sale | $429,000$163/sqft |
Source: HAR #230836234 Report a problem | ||
Public tax history
| Year | Property taxes | Tax assessment |
|---|---|---|
| 2025 | $11,029 +1.3% | $518,963 -0.3% |
| 2024 | $10,890 +3.8% | $520,480 |
| 2023 | $10,487 +2.4% | $520,480 +11.9% |
| 2022 | $10,241 | $465,106 +2.6% |
| 2021 | -- | $453,105 -1.5% |
| 2020 | $7,284 -9.8% | $459,954 -6.2% |
| 2019 | $8,078 +4.5% | $490,173 +8.7% |
| 2018 | $7,734 | $451,054 |
| 2017 | $7,734 -0.1% | $451,054 |
| 2016 | $7,740 -17.5% | $451,054 |
| 2015 | $9,384 | $451,054 +23.6% |
| 2014 | $9,384 | $365,053 +6.4% |
| 2013 | -- | $343,000 |
| 2012 | -- | $343,000 -12.8% |
| 2011 | -- | $393,263 +20.3% |
| 2010 | -- | $326,957 -1.3% |
| 2009 | -- | $331,145 |
| 2008 | -- | -- |
Find assessor info on the county website
Monthly payment
Est. payment
Payment breakdown
Explore the cost of this home by adjusting the details. Changes won't be saved.Climate risks
Neighborhood: Binz
Nearby schools
Schools provided by the listing agent
- Elementary: Macgregor Elementary School
- Middle: Cullen Middle School (Houston)
- High: Lamar High School (Houston)
Source: HAR. This data may not be complete. We recommend contacting the local school district to confirm school assignments for this home.
Similar homes
- $582,0003 bd4 ba3k sqft1818 Binz St APT E, Houston, TX 77004For Sale
 MLS ID #16424008, Joe Hart, Keller Williams Realty The Woodlands. HAR
 - $529,0004 bd3 ba2.3k sqft3508 Jackson St, Houston, TX 77004For Sale
 MLS ID #90929916, Albert Cantu, Compass RE Texas, LLC - Houston. HAR
 - $440,0003 bd4 ba2.6k sqft4117 Chartres St, Houston, TX 77004For Sale
 MLS ID #62155863, Adrianne Twymon, eXp Realty LLC. HAR
 - $514,5003 bd3 ba2.1k sqft94 Drew St #C, Houston, TX 77006For Sale
 MLS ID #39444450, Ida Lopez, Martha Turner Sotheby's International Realty - Cypress. HAR
