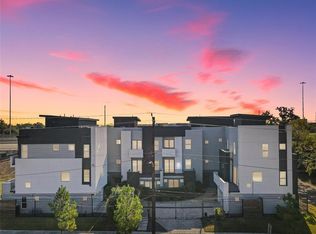
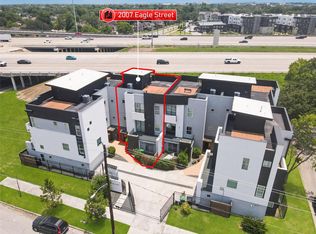
Rare combination of space, location and outdoor living minutes from the Texas Medical Center, Museum District, Midtown and Downtown. This 2,632-square-foot contemporary townhome offers 3 bedrooms, 3.5 baths, an attached 2-car garage and multiple outdoor spaces, including a private rooftop terrace with Houston skyline views.
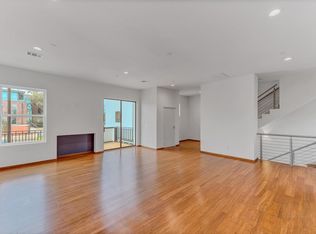
The second-floor living level features bamboo wood flooring, high ceilings and an open-concept kitchen with generous island seating, stainless appliances, gas cooking, pantry and soft-close cabinetry. A first-floor en-suite bedroom provides an ideal guest suite, home office or private space for multigenerational living, while the second-floor primary suite offers a spacious retreat with soaking tub, separate shower, dual sinks and walk-in closet.
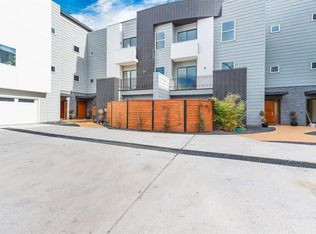
Enjoy added privacy within gated Komorebi Court, balconies for additional outdoor space and convenient access to Houston's major employment and entertainment centers.
For sale
$440,000
4117 Chartres St, Houston, TX 77004
3beds
2,632sqft
Townhouse
Built in 2016
2,631 Square Feet Lot
$432,700 Zestimate®
$167/sqft
$67/mo HOA
What's special
Gas cookingHigh ceilingsBamboo wood flooringMultiple outdoor spacesStainless appliancesOpen-concept kitchenGenerous island seating
- 275 days
- 58
- 6
Zillow last checked:
Listing updated:
Listed by:
Adrianne Twymon TREC #0698893 832-549-4260,
eXp Realty LLC
Source: HAR,MLS#: 62155863
Facts & features
Interior
Bedrooms & bathrooms
- Bedrooms: 3
- Bathrooms: 4
- Full bathrooms: 3
- 1/2 bathrooms: 1
Rooms
- Room types: Utility Room
Primary bedroom
- Level: Third
- Area: 208
- Dimensions: 16 x 13
Bedroom
- Level: Third
- Area: 154
- Dimensions: 14 x 11
Bedroom
- Level: First
- Area: 204
- Dimensions: 17 x 12
Heating
- Natural Gas
Cooling
- Ceiling Fan(s), Electric
Appliances
- Included: ENERGY STAR Qualified Appliances, Disposal, Refrigerator, Convection Oven, Microwave, Gas Cooktop, Dryer, Full Size, Washer, Dishwasher, Washer/Dryer
- Laundry: Inside
Features
- Balcony, Elevator Shaft, High Ceilings, Prewired for Alarm System, Wired for Sound, 1 Bedroom Down - Not Primary BR, En-Suite Bath, Primary Bed - 3rd Floor, Walk-In Closet(s)
- Flooring: Bamboo, Wood
- Windows: Window Coverings
- Has fireplace: No
Interior area
- Total structure area: 2,632
- Total interior livable area: 2,632 sqft
Property
Parking
- Total spaces: 2
- Parking features: Attached
- Attached garage spaces: 2
Features
- Levels: All Levels
- Stories: 4
- Patio & porch: Patio/Deck, Deck
- Exterior features: Balcony
- Fencing: Fenced
- Has view: Yes
- View description: North, South
Lot
- Size: 2,631 Square Feet
- Features: Corner Lot
Details
- Parcel number: 1362230010006
Construction
Type & style
- Home type: Townhouse
- Architectural style: Contemporary
- Property subtype: Townhouse
Materials
- Batts Insulation, Stucco
- Foundation: Slab
- Roof: Other
Condition
- New construction: No
- Year built: 2016
Utilities & green energy
- Sewer: Public Sewer
- Water: Public
Green energy
- Energy efficient items: Thermostat, HVAC
Community & HOA
Community
- Security: Prewired for Alarm System
- Subdivision: Komorebi Court
HOA
- HOA fee: $200 quarterly
Location
- Region: Houston
Financial & listing details
- Price per square foot: $167/sqft
- Tax assessed value: $465,000
- Annual tax amount: $11,557
- Date on market: 1/2/2026
- Listing terms: Cash,Conventional,FHA,VA Loan
Estimated market value
$432,700
$411,000 - $454,000
$3,441/mo
Price history
| Date | Event | Price |
|---|---|---|
| 1/2/2026 | Listed for sale | $440,000-2.2%$167/sqft |
Source:  HAR #62155863 Report a problem HAR #62155863 Report a problem | ||
| 12/22/2025 | Listing removed | $3,000$1/sqft |
Source:  HAR #86324316 Report a problem HAR #86324316 Report a problem | ||
| 12/18/2025 | Price change | $3,000-6.3%$1/sqft |
Source: HAR #86324316 Report a problem | ||
| 10/16/2025 | Price change | $3,200-8.6%$1/sqft |
Source: HAR #86324316 Report a problem | ||
| 9/15/2025 | Listed for rent | $3,500$1/sqft |
Source: HAR #86324316 Report a problem | ||
| 9/10/2025 | Listing removed | $450,000$171/sqft |
Source: HAR #30176063 Report a problem | ||
| 6/11/2025 | Price change | $450,000-3.2%$171/sqft |
Source: HAR #30176063 Report a problem | ||
| 4/1/2025 | Listed for sale | $465,000+3.3%$177/sqft |
Source: HAR #30176063 Report a problem | ||
| 2/26/2025 | Listing removed | $450,000$171/sqft |
Source: HAR #30176063 Report a problem | ||
| 2/21/2025 | Price change | $450,000-4.3%$171/sqft |
Source: HAR #30176063 Report a problem | ||
| 1/8/2025 | Listed for sale | $470,000$179/sqft |
Source: HAR #30176063 Report a problem | ||
| 6/22/2024 | Listing removed | $470,000$179/sqft |
Source: HAR #68716333 Report a problem | ||
| 4/2/2024 | Listed for sale | $470,000-2.1%$179/sqft |
Source: HAR #68716333 Report a problem | ||
| 3/25/2024 | Listing removed | -- |
Source: HAR #27743762 Report a problem | ||
| 11/13/2023 | Listed for sale | $480,000+12.9%$182/sqft |
Source: HAR #27743762 Report a problem | ||
| 4/17/2021 | Listing removed | -- |
Source:  Keller Williams Report a problem Keller Williams Report a problem | ||
| 9/22/2020 | Price change | $425,000-3.4%$161/sqft |
Source: Keller Williams Premier Realty #836072 Report a problem | ||
| 8/17/2020 | Price change | $439,999-2.2%$167/sqft |
Source: Keller Williams Premier Realty #836072 Report a problem | ||
| 6/22/2020 | Listed for sale | $449,999-6.3%$171/sqft |
Source: Keller Williams Premier Realty #11094025 Report a problem | ||
| 6/1/2019 | Listing removed | $480,000$182/sqft |
Source: Keller Williams Premier Realty Katy #18204079 Report a problem | ||
| 4/18/2018 | Price change | $480,000-3%$182/sqft |
Source: Keller Williams Premier Realty Katy #18204079 Report a problem | ||
| 3/25/2018 | Listed for sale | $494,628$188/sqft |
Source: Keller Williams Premier Realty #18204079 Report a problem | ||
Public tax history
| Year | Property taxes | Tax assessment |
|---|---|---|
| 2025 | $9,882 -0.6% | $465,000 -11.9% |
| 2024 | $9,939 +3.6% | $528,000 -2.7% |
| 2023 | $9,591 -8.3% | $542,631 +14.2% |
| 2022 | $10,459 | $475,000 -5% |
| 2021 | -- | $500,261 +8.8% |
| 2020 | $11,037 -4% | $460,000 -3.2% |
| 2019 | $11,503 +5.9% | $475,000 +1.1% |
| 2018 | $10,863 | $470,000 +9.3% |
| 2017 | $10,863 +160.1% | $430,000 |
| 2016 | $4,176 | -- |
Find assessor info on the county website
Monthly payment
Est. payment
Payment breakdown
Explore the cost of this home by adjusting the details. Changes won't be saved.Climate risks
Neighborhood: Greater Third Ward
Nearby schools
Schools provided by the listing agent
- Elementary: Macgregor Elementary School
- Middle: Cullen Middle School (Houston)
- High: Lamar High School (Houston)
Source: HAR. This data may not be complete. We recommend contacting the local school district to confirm school assignments for this home.
Similar homes
- $517,0003 bd4 ba2.6k sqft1730 Wentworth St, Houston, TX 77004For Sale
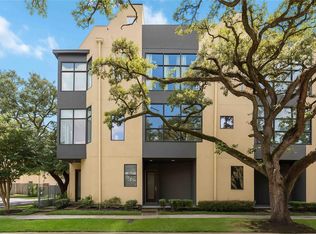 MLS ID #60582561, Zoya Alam, eXp Realty LLC. HAR
 - $435,0003 bd4 ba2k sqft2338 Commerce St, Houston, TX 77003For Sale
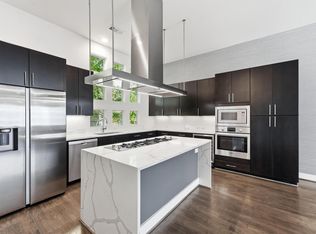 MLS ID #5239239, Banny Lim, Century 21 Olympian Area Specialists. HAR
 - $390,0003 bd3 ba1.8k sqft2607 Rosalie St, Houston, TX 77004For Sale
 MLS ID #51831976, Gabriela Caminos, Premier Haus Realty, LLC. HAR
 - $385,0003 bd4 ba2k sqft2609 Riverside Dr Unit E, Houston, TX 77004For Sale
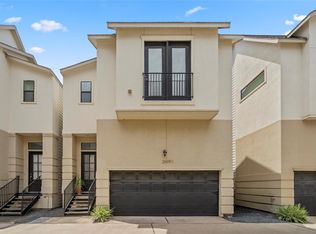 MLS ID #34136142, Kristina Metoyer, Martha Turner Sotheby's International Realty. HAR
