Live elevated in this exceptional custom Midtown residence, designed by award-winning architects Sullivan, Henry & Oggero. This meticulously maintained 4-bedroom, 3.5-bath home delivers the perfect blend of modern design, luxury, and low-maintenance urban living. Soaring natural light, oversized dual-pane windows, engineered hardwoods, custom millwork, quartz countertops, premium Thermador appliances, designer lighting, and a gas fireplace create a sophisticated, move-in-ready interior. Step outside to two private outdoor spaces, including a rooftop terrace with maintenance-free turf and stunning Downtown skyline views, perfect for entertaining or unwinding after a long day. An oversized two-car garage accommodates a full-size truck with additional storage. No HOA means added flexibility. A rare opportunity to enjoy architect-designed luxury in one of Midtown’s most desirable locations.
For sale
$574,900
1513 Isabella St, Houston, TX 77004
4beds
2,655sqft
Single Family Residence
Built in 2017
1,855 Square Feet Lot
$558,900 Zestimate®
$217/sqft
$-- HOA
What's special
Gas fireplaceTwo private outdoor spacesSoaring natural lightOversized dual-pane windowsQuartz countertopsStunning downtown skyline viewsDesigner lighting
- 23 days
- 244
- 37
Zillow last checked:
Listing updated:
Listed by:
Ben Whittle TREC #0559878 713-825-4352,
Keller Williams Realty Metropolitan
Source: HAR,MLS#: 62099138
Facts & features
Interior
Bedrooms & bathrooms
- Bedrooms: 4
- Bathrooms: 4
- Full bathrooms: 3
- 1/2 bathrooms: 1
Primary bedroom
- Level: Third
- Area: 196
- Dimensions: 14x14
Bedroom
- Level: Third
- Area: 110
- Dimensions: 10x11
Bedroom
- Level: First
- Area: 156
- Dimensions: 13x12
Bedroom
- Level: Third
- Area: 100
- Dimensions: 10x10
Dining room
- Level: Second
- Area: 140
- Dimensions: 10x14
Kitchen
- Level: Second
- Area: 224
- Dimensions: 16x14
Living room
- Level: Second
- Area: 336
- Dimensions: 16x21
Heating
- Natural Gas
Cooling
- Attic Fan, Ceiling Fan(s), Electric
Appliances
- Included: ENERGY STAR Qualified Appliances, Disposal, Dryer, Refrigerator, Washer, Wine Refrigerator, Electric Oven, Microwave, Electric Cooktop, Dishwasher
- Laundry: Electric Dryer Hookup, Gas Dryer Hookup
Features
- Balcony, Dry Bar, High Ceilings, Prewired for Alarm System, Wired for Sound, 1 Bedroom Down - Not Primary BR, 3 Bedrooms Up, En-Suite Bath
- Flooring: Carpet, Engineered Hardwood, Tile
- Windows: Insulated/Low-E windows, Window Coverings
- Number of fireplaces: 1
- Fireplace features: Gas Log
Interior area
- Total structure area: 2,655
- Total interior livable area: 2,655 sqft
Property
Parking
- Total spaces: 2
- Parking features: Attached, Oversized, Garage Door Opener
- Attached garage spaces: 2
Features
- Stories: 3
- Patio & porch: Covered, Patio/Deck, Deck
- Exterior features: Balcony
Lot
- Size: 1,855 Square Feet
- Features: Corner Lot, 0 Up To 1/4 Acre
Details
- Parcel number: 1361940010004
Construction
Type & style
- Home type: SingleFamily
- Architectural style: Contemporary
- Property subtype: Single Family Residence
Materials
- Batts Insulation, Blown-In Insulation, Cement Siding, Other, Stucco
- Foundation: Slab on Builders Pier
- Roof: Composition
Condition
- New construction: No
- Year built: 2017
Utilities & green energy
- Sewer: Public Sewer
- Water: Public
Green energy
- Energy efficient items: Attic Vents, Thermostat, HVAC>13 SEER
Community & HOA
Community
- Security: Prewired for Alarm System
- Subdivision: Isabella Chateau
Location
- Region: Houston
Financial & listing details
- Price per square foot: $217/sqft
- Tax assessed value: $549,753
- Annual tax amount: $12,333
- Date on market: 9/15/2026
- Listing terms: Cash,Conventional,FHA,VA Loan
- Road surface type: Asphalt, Curbs
Estimated market value
$558,900
$531,000 - $587,000
$3,313/mo
Price history
| Date | Event | Price |
|---|---|---|
| 9/15/2026 | Listed for sale | $574,900-4.2%$217/sqft |
Source:  HAR #62099138 Report a problem HAR #62099138 Report a problem | ||
| 9/15/2026 | Listing removed | $599,900$226/sqft |
Source: HAR #83990685 Report a problem | ||
| 8/5/2026 | Price change | $599,900-3.2%$226/sqft |
Source: HAR #83990685 Report a problem | ||
| 7/9/2026 | Listed for sale | $620,000-1.4%$234/sqft |
Source: HAR #83990685 Report a problem | ||
| 3/1/2026 | Listing removed | $629,000$237/sqft |
Source: HAR #45261822 Report a problem | ||
| 8/15/2025 | Listed for sale | $629,000+28.9%$237/sqft |
Source: HAR #45261822 Report a problem | ||
| 12/16/2019 | Sold | -- |
Source: Agent Provided Report a problem | ||
| 11/1/2019 | Pending sale | $488,000$184/sqft |
Source: eXp Realty #23027172 Report a problem | ||
| 8/30/2019 | Price change | $488,000-2.2%$184/sqft |
Source: Keller Williams Hou Preferred #24468193 Report a problem | ||
| 7/31/2019 | Listed for sale | $498,800$188/sqft |
Source: Keller Williams Hou Preferred #24468193 Report a problem | ||
| 6/27/2019 | Pending sale | $498,800$188/sqft |
Source: Keller Williams Preferred #24468193 Report a problem | ||
| 5/25/2019 | Price change | $498,800-3.9%$188/sqft |
Source: Keller Williams Preferred #24468193 Report a problem | ||
| 4/26/2019 | Price change | $519,000-5.6%$195/sqft |
Source: Keller Williams Preferred #24468193 Report a problem | ||
| 2/7/2019 | Listed for sale | $549,500$207/sqft |
Source: Keller Williams Hou Preferred #15594038 Report a problem | ||
Public tax history
| Year | Property taxes | Tax assessment |
|---|---|---|
| 2025 | -- | $549,753 +1.2% |
| 2024 | -- | $543,360 +1.5% |
| 2023 | -- | $535,482 +7% |
| 2022 | -- | $500,624 +6.1% |
| 2021 | -- | $471,845 |
| 2020 | -- | $471,845 +5.1% |
| 2019 | $10,871 +364.9% | $448,940 +91.9% |
| 2018 | $2,339 | $234,000 +164.6% |
| 2017 | $2,339 -0.1% | $88,436 |
| 2016 | $2,341 | -- |
Find assessor info on the county website
Monthly payment
Est. payment
Payment breakdown
Explore the cost of this home by adjusting the details. Changes won't be saved.Climate risks
Neighborhood: Midtown
Nearby schools
Schools provided by the listing agent
- Elementary: Gregory-Lincoln Elementary School
- Middle: Gregory-Lincoln Middle School
- High: Lamar High School (Houston)
Source: HAR. This data may not be complete. We recommend contacting the local school district to confirm school assignments for this home.

Similar homes
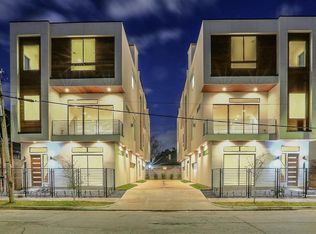
- $529,0004 bd3 ba2.3k sqft3508 Jackson St, Houston, TX 77004For Sale
 MLS ID #90929916, Albert Cantu, Compass RE Texas, LLC - Houston. HAR
 - $549,9903 bd4 ba2.5k sqft2213 Francis St, Houston, TX 77004For Sale
 MLS ID #71980200, Ashton Thibodeaux, Atlas Real Estate. HAR
 - $540,0003 bd4 ba2k sqft1605 Barbee St, Houston, TX 77004New Construction
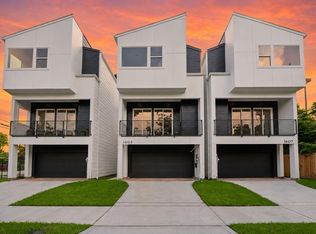 MLS ID #38346659, Rosario Franco, HomeSmart. HAR
 - $529,9904 bd4 ba2.6k sqft2014 Blodgett St, Houston, TX 77004New Construction
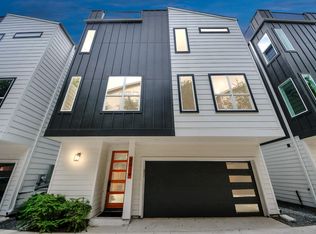 MLS ID #88622232, Zain Momin, Atlas Real Estate. HAR
