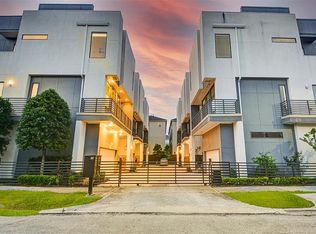
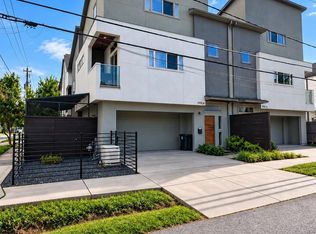
Rare FREE-STANDING corner-lot home offering exceptional natural light, open views and a sense of space rarely found in the area! This 3-bedroom, 3.5-bath residence features an open-concept design, abundant windows, multiple outdoor spaces and a 2-car attached garage. The corner location provides extra windows and natural light throughout, while convenient guest street parking is available directly in front. Enjoy the best of Inner Loop living with close proximity to Memorial Park, Buffalo Bayou Park, The Heights, Montrose and the vibrant Washington Corridor. With its desirable location, free-standing construction, corner-lot setting and light-filled interiors, including nearby restaurants, shopping and local grocers, this home offers a rare combination of privacy, convenience and urban lifestyle. Everything you need is close by! A standout opportunity in one of Houston’s most sought-after areas!
For sale
$530,000
5634 Petty #A, Houston, TX 77007
3beds
2,323sqft
Single Family Residence
Built in 2014
1,881 Square Feet Lot
$514,500 Zestimate®
$228/sqft
$-- HOA
What's special
Free-standing constructionRare free-standing corner-lot homeMultiple outdoor spacesExceptional natural lightAbundant windowsCorner-lot settingLight-filled interiors
- 8 days
- 186
- 15
Likely to sell faster than
Zillow last checked:
Listing updated:
Listed by:
Joseph Cummings TREC #0544853 512-689-9301,
Compass RE Texas, LLC - Houston
Source: HAR,MLS#: 70449903
Facts & features
Interior
Bedrooms & bathrooms
- Bedrooms: 3
- Bathrooms: 4
- Full bathrooms: 3
- 1/2 bathrooms: 1
Rooms
- Room types: Family Room, Utility Room
Primary bedroom
- Level: Third
- Area: 238
- Dimensions: 17 x 14
Bedroom
- Level: Third
- Area: 130
- Dimensions: 13 x 10
Bedroom
- Level: First
- Area: 100
- Dimensions: 10 x 10
Other
- Level: Second
- Area: 70
- Dimensions: 10 x 7
Dining room
- Level: Second
- Area: 112
- Dimensions: 14 x 8
Kitchen
- Level: Second
- Area: 130
- Dimensions: 13 x 10
Living room
- Level: Second
- Area: 272
- Dimensions: 17 x 16
Heating
- Natural Gas
Cooling
- Attic Fan, Electric
Appliances
- Included: ENERGY STAR Qualified Appliances, Electric Oven, Microwave, Gas Range, Dishwasher
- Laundry: Electric Dryer Hookup, Gas Dryer Hookup, Washer Hookup
Features
- 2 Staircases, Balcony, Formal Entry/Foyer, High Ceilings, 1 Bedroom Down - Not Primary BR, 2 Bedrooms Up, En-Suite Bath, Primary Bed - 3rd Floor, Sitting Area, Walk-In Closet(s)
- Flooring: Carpet, Travertine, Wood
- Windows: Insulated/Low-E windows, Window Coverings
Interior area
- Total structure area: 2,323
- Total interior livable area: 2,323 sqft
Property
Parking
- Total spaces: 2
- Parking features: Electric Gate, Driveway Gate, Attached, Garage Door Opener
- Attached garage spaces: 2
Features
- Levels: Multi/Split,Split Level
- Stories: 4
- Patio & porch: Covered, Porch, Deck
- Exterior features: Balcony
- Has spa: Yes
Lot
- Size: 1,881 Square Feet
- Features: Patio Lot, 0 Up To 1/4 Acre
Details
- Parcel number: 1352500010006
Construction
Type & style
- Home type: SingleFamily
- Architectural style: Contemporary
- Property subtype: Single Family Residence
Materials
- Batts Insulation, Stucco
- Foundation: Slab
- Roof: Composition
Condition
- New construction: No
- Year built: 2014
Details
- Builder name: Prebisch Homes
Utilities & green energy
- Sewer: Public Sewer
- Water: Public
Green energy
- Energy efficient items: Thermostat, HVAC, HVAC>13 SEER, Insulation
Community & HOA
Community
- Subdivision: Petty Street Terrace
Location
- Region: Houston
Financial & listing details
- Price per square foot: $228/sqft
- Annual tax amount: $10,975
- Date on market: 9/11/2026
- Listing terms: Cash,Conventional
- Road surface type: Asphalt, Concrete
Estimated market value
$514,500
$489,000 - $540,000
$3,369/mo
Price history
| Date | Event | Price |
|---|---|---|
| 9/11/2026 | Listed for sale | $530,000$228/sqft |
Source:  HAR #70449903 Report a problem HAR #70449903 Report a problem | ||
Public tax history
Tax history is unavailable.
Monthly payment
Est. payment
Payment breakdown
Explore the cost of this home by adjusting the details. Changes won't be saved.Climate risks
Neighborhood: Washington Avenue Coalition - Memorial Park
Nearby schools
Schools provided by the listing agent
- Elementary: Memorial Elementary School (Houston)
- Middle: Hogg Middle School (Houston)
- High: Waltrip High School
Source: HAR. This data may not be complete. We recommend contacting the local school district to confirm school assignments for this home.

Similar homes
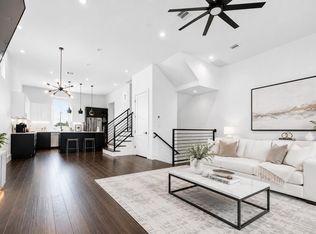
- $550,0003 bd4 ba2.4k sqft5905 Kiam St #A, Houston, TX 77007For Sale
 MLS ID #62450074, Arthur De Los Angeles, Isola Realty Group. HAR
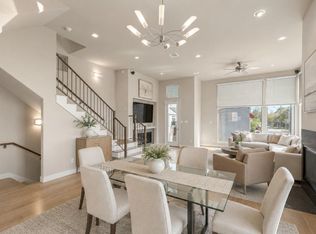
 - $510,0003 bd4 ba2.3k sqft1526 Malone St, Houston, TX 77007For Sale
 MLS ID #98467030, Daniel Nalbandian, Compass RE Texas, LLC - Houston. HAR
 - $548,0003 bd4 ba2.3k sqft4912 Eigel St #B, Houston, TX 77007For Sale
 MLS ID #62397711, Nicolas Fabling, RE/MAX Signature. HAR
 - $442,0003 bd4 ba2.1k sqft5122 Lillian St, Houston, TX 77007For Sale
 MLS ID #87356642, Juston Braden, Compass RE Texas, LLC - The Heights. HAR
