607 Jewett Street is a 3 bedroom, 3.5 bath, three-story brick and stucco home built in 2015 in Heights Vincent Place, Greater Heights, Houston 77009. Corner lot, private driveway, attached two-car garage and no HOA fee. First floor: formal entry and a bedroom with full bath. Second floor: open kitchen, dining and living room with high ceilings and a tray ceiling. The kitchen has a large island with breakfast bar, granite, gas range, Bosch dishwasher and pantry. Third floor: primary suite with walk-in closet, double vanities, soaking tub and separate shower, plus a second bedroom with full bath and a balcony. Engineered wood floors, Low-E windows, high-efficiency HVAC, sprinkler system, alarm, patio and fenced front yard. Quick I-45 access to downtown, the Medical Center and the Galleria.
For sale
$474,900
607 Jewett St, Houston, TX 77009
3beds
2,214sqft
Single Family Residence
Built in 2015
1,463 Square Feet Lot
$465,700 Zestimate®
$214/sqft
$-- HOA
What's special
Bosch dishwasherFormal entryEngineered wood floorsAttached two-car garageFenced front yardLow-e windowsCorner lot
- 20 days
- 103
- 18
Likely to sell faster than
Zillow last checked:
Listing updated:
Listed by:
Jeff Bulman TREC #0470442 281-612-5333,
Jeff Bulman Real Estate
Source: HAR,MLS#: 88466163
Facts & features
Interior
Bedrooms & bathrooms
- Bedrooms: 3
- Bathrooms: 4
- Full bathrooms: 3
- 1/2 bathrooms: 1
Primary bedroom
- Level: Third
- Area: 182
- Dimensions: 14x13
Bedroom
- Level: Third
- Area: 100
- Dimensions: 10x10
Bedroom
- Level: First
- Area: 100
- Dimensions: 10x10
Dining room
- Level: Second
- Area: 130
- Dimensions: 13x10
Kitchen
- Level: Second
- Area: 228
- Dimensions: 19x12
Living room
- Level: Second
- Area: 176
- Dimensions: 16x11
Primary bath
- Level: Third
- Area: 120
- Dimensions: 12x10
Heating
- Natural Gas
Cooling
- Ceiling Fan(s), Electric
Appliances
- Included: Disposal, Gas Oven, Gas Cooktop, Gas Range, Dishwasher
- Laundry: Electric Dryer Hookup, Washer Hookup
Features
- Formal Entry/Foyer, High Ceilings, Vaulted Ceiling, 1 Bedroom Down - Not Primary BR, 2 Bedrooms Up, Primary Bed - 3rd Floor, Sitting Area, Split Plan, Walk-In Closet(s)
- Flooring: Engineered Hardwood
- Doors: Insulated Doors
- Windows: Insulated/Low-E windows, Window Coverings
- Has fireplace: No
Interior area
- Total structure area: 2,214
- Total interior livable area: 2,214 sqft
Property
Parking
- Total spaces: 2
- Parking features: Attached, Driveway
- Attached garage spaces: 2
Features
- Stories: 3
- Patio & porch: Patio/Deck
- Exterior features: Balcony, Sprinkler System
- Fencing: Partial
Lot
- Size: 1,463 Square Feet
- Features: Corner Lot, 0 Up To 1/4 Acre
Details
- Parcel number: 1364820010003
Construction
Type & style
- Home type: SingleFamily
- Architectural style: Contemporary
- Property subtype: Single Family Residence
Materials
- Brick, Stucco
- Foundation: Slab
- Roof: Composition
Condition
- New construction: No
- Year built: 2015
Utilities & green energy
- Sewer: Public Sewer
- Water: Public
Green energy
- Energy efficient items: Thermostat, HVAC
Community & HOA
Community
- Subdivision: Heights Vincent Place
Location
- Region: Houston
Financial & listing details
- Price per square foot: $214/sqft
- Tax assessed value: $437,222
- Annual tax amount: $9,292
- Date on market: 9/14/2026
- Listing terms: Cash,Conventional,FHA,VA Loan
- Ownership: Full Ownership
- Road surface type: Asphalt
Estimated market value
$465,700
$442,000 - $489,000
$2,900/mo
Price history
| Date | Event | Price |
|---|---|---|
| 9/19/2026 | Listed for sale | $474,900+25%$214/sqft |
Source:  HAR #88466163 Report a problem HAR #88466163 Report a problem | ||
| 5/23/2019 | Listing removed | $379,900$172/sqft |
Source: KW Platinum #62810152 Report a problem | ||
| 4/12/2019 | Pending sale | $379,900$172/sqft |
Source: KW Platinum #62810152 Report a problem | ||
| 3/28/2019 | Price change | $379,900-2.6%$172/sqft |
Source: KW Platinum #62810152 Report a problem | ||
| 3/5/2019 | Price change | $390,000+1.6%$176/sqft |
Source: KW Platinum #62810152 Report a problem | ||
| 1/3/2019 | Price change | $384,000-1.3%$173/sqft |
Source: KW Platinum #62810152 Report a problem | ||
| 7/26/2018 | Price change | $389,000-0.3%$176/sqft |
Source: Keller Williams Platinum #69993463 Report a problem | ||
| 7/21/2018 | Price change | $390,000-1.3%$176/sqft |
Source: Keller Williams Platinum #69993463 Report a problem | ||
| 7/17/2018 | Listing removed | $2,800$1/sqft |
Source: Keller Williams Platinum #34483592 Report a problem | ||
| 7/17/2018 | Listed for sale | $395,000$178/sqft |
Source: Keller Williams Platinum #69993463 Report a problem | ||
| 6/9/2018 | Price change | $2,800-5.1%$1/sqft |
Source: Keller Williams Platinum #34483592 Report a problem | ||
| 6/8/2018 | Listing removed | $395,000$178/sqft |
Source: Keller Williams Platinum #69993463 Report a problem | ||
| 6/1/2018 | Price change | $395,000-1.2%$178/sqft |
Source: Keller Williams Platinum #69993463 Report a problem | ||
| 4/6/2018 | Listed for rent | $2,950$1/sqft |
Source: Keller Williams Realty #34483592 Report a problem | ||
| 3/20/2018 | Listed for sale | $399,900$181/sqft |
Source: Keller Williams Realty #69993463 Report a problem | ||
Public tax history
| Year | Property taxes | Tax assessment |
|---|---|---|
| 2025 | $6,217 -1.5% | $437,222 +2.1% |
| 2024 | $6,312 +4.8% | $428,217 +0.3% |
| 2023 | $6,022 -8.8% | $426,774 +7.4% |
| 2022 | $6,604 | $397,404 +4.2% |
| 2021 | -- | $381,527 +5.8% |
| 2020 | $6,656 -25.4% | $360,566 -2.1% |
| 2019 | $8,919 +3.4% | $368,311 +4.7% |
| 2018 | $8,628 | $351,714 +3% |
| 2017 | $8,628 +100.6% | $341,536 |
| 2016 | $4,302 | -- |
Find assessor info on the county website
Monthly payment
Est. payment
Payment breakdown
Explore the cost of this home by adjusting the details. Changes won't be saved.Climate risks
Neighborhood: Greater Heights
Nearby schools
Schools provided by the listing agent
- Elementary: Browning Elementary School
- Middle: Hogg Middle School (Houston)
- High: Heights High School
Source: HAR. This data may not be complete. We recommend contacting the local school district to confirm school assignments for this home.

Similar homes
- $529,0003 bd3 ba2.5k sqft1307 Idylwild St #B, Houston, TX 77009For Sale
 MLS ID #71282559, Whitney Conkling, Compass RE Texas, LLC - Houston. HAR
 - $474,9003 bd4 ba2.4k sqft710 Link Rd #C, Houston, TX 77009For Sale
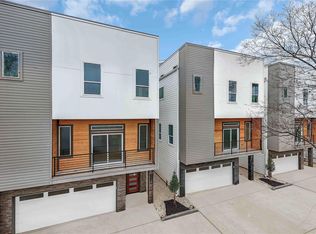 MLS ID #34471903, Rashad Ajalov, Trailview Realty. HAR
 - $485,0003 bd4 ba2.5k sqft1614 Sampson St, Houston, TX 77003For Sale
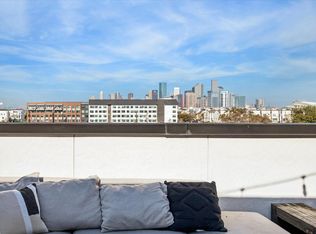 MLS ID #31503122, Jonathan Williamson, Compass RE Texas, LLC - The Heights. HAR
 - $439,0003 bd4 ba2k sqft3610 Chenevert St, Houston, TX 77004For Sale
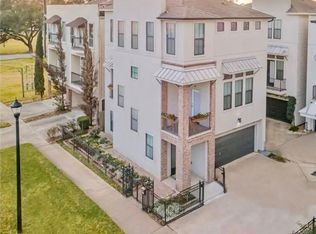 MLS ID #52359714, Albert Cantu, Compass RE Texas, LLC - Houston. HAR
