Live 5 minutes from Downtown Houston in this new-construction home by Cityside Homes, complete with a private BACKYARD, balcony, 3 CAR GARAGE, 1ST FLOOR GUEST SUITE and direct access to the community DOG PARK. Inside, 3 bedrooms and 3.5 baths offer rare flexibility for a new build: a first-floor guest suite ideal for roommates, guests, or AIRBNB/RENTAL INCOME. The entertainment level opens up with a spacious, open-concept layout, a PRIVATE STUDY, a walk-in pantry, and a kitchen finished with quartz countertops and stainless steel appliances. Upstairs, the primary suite offers two walk-in closets and a spa-style en suite bathroom perfect for unwinding after a long day. Just blocks from Daikin Park, Saint Arnold and Bad Astronaut breweries, White Oak Music Hall, Toyota Center, and scenic trails and parks — Downtown Houston's best is right outside your door. **HOME IS UNDER CONSTRUCTION -- ESTIMATED COMPLETION NOVEMBER**
New construction
$446,490
1815 Maury St, Houston, TX 77026
3beds
2,202sqft
Single Family Residence
Built in 2026
2,021 Square Feet Lot
$440,200 Zestimate®
$203/sqft
$100/mo HOA
What's special
Private backyardSpa-style en suite bathroomFirst-floor guest suitePrivate studyWalk-in pantrySpacious open-concept layout
- 28 days
- 137
- 17
Zillow last checked:
Listing updated:
Listed by:
Wally Silva TREC #0760014 832-317-5062,
Compass RE Texas, LLC - Houston
Source: HAR,MLS#: 22047179
Facts & features
Interior
Bedrooms & bathrooms
- Bedrooms: 3
- Bathrooms: 4
- Full bathrooms: 3
- 1/2 bathrooms: 1
Primary bedroom
- Level: Third
- Area: 224
- Dimensions: 16x14
Bedroom
- Level: Third
- Area: 154
- Dimensions: 14x11
Other
- Level: First
Other
- Level: Second
- Area: 42
- Dimensions: 7x6
Other
- Level: Second
Other
- Level: First
Other
- Level: Third
Dining room
- Level: Second
- Area: 150
- Dimensions: 15x10
Other
- Level: Second
- Area: 108
- Dimensions: 12x9
Other
- Level: First
- Area: 168
- Dimensions: 14x12
Kitchen
- Level: Second
- Area: 170
- Dimensions: 17x10
Living room
- Level: Second
- Area: 289
- Dimensions: 17x17
Primary bath
- Level: Third
Utility room
- Level: Third
- Area: 42
- Dimensions: 7x6
Heating
- Natural Gas
Cooling
- Electric
Appliances
- Included: Gas Oven, Microwave, Gas Range, Dishwasher
- Laundry: Electric Dryer Hookup, Gas Dryer Hookup, Washer Hookup
Features
- Balcony, Formal Entry/Foyer, High Ceilings, Prewired for Alarm System, 1 Bedroom Down - Not Primary BR, 2 Bedrooms Up, Primary Bed - 3rd Floor
- Flooring: Carpet, Vinyl
Interior area
- Total structure area: 2,202
- Total interior livable area: 2,202 sqft
Property
Parking
- Total spaces: 3
- Parking features: Attached, Additional Parking, Garage Door Opener, Double-Wide Driveway
- Attached garage spaces: 3
Features
- Stories: 3
- Patio & porch: Porch
- Exterior features: Balcony, Sprinkler System
- Fencing: Back Yard,Full
Lot
- Size: 2,021 Square Feet
- Features: Back Yard, Subdivided, 0 Up To 1/4 Acre
Details
- Parcel number: 1461240010007
Construction
Type & style
- Home type: SingleFamily
- Architectural style: Contemporary
- Property subtype: Single Family Residence
Materials
- Batts Insulation, Cement Siding
- Foundation: Slab
- Roof: Composition
Condition
- New construction: Yes
- Year built: 2026
Details
- Builder name: Cityside Homes
Utilities & green energy
- Sewer: Public Sewer
- Water: Public
Green energy
- Energy efficient items: Thermostat, Lighting, HVAC
Community & HOA
Community
- Security: Prewired for Alarm System
- Subdivision: Hardy Views
HOA
- Has HOA: Yes
- Amenities included: Controlled Access, Dog Park
- HOA fee: $1,195 annually
Location
- Region: Houston
Financial & listing details
- Price per square foot: $203/sqft
- Tax assessed value: $108,876
- Annual tax amount: $2,314
- Date on market: 9/11/2026
- Listing terms: Cash,Conventional,FHA,Investor,VA Loan
Estimated market value
$440,200
$418,000 - $462,000
$2,817/mo
Price history
| Date | Event | Price |
|---|---|---|
| 9/11/2026 | Listed for sale | $446,490$203/sqft |
Source:  HAR #22047179 Report a problem HAR #22047179 Report a problem | ||
Public tax history
| Year | Property taxes | Tax assessment |
|---|---|---|
| 2025 | $2,314 +10.5% | $108,876 -13.8% |
| 2024 | $2,094 +24.6% | $126,235 +51.4% |
| 2023 | $1,680 | $83,400 |
Find assessor info on the county website
Monthly payment
Est. payment
Payment breakdown
Explore the cost of this home by adjusting the details. Changes won't be saved.Climate risks
Neighborhood: Northside Village
Nearby schools
Schools provided by the listing agent
- Elementary: Sherman Elementary School
- Middle: Marshall Middle School (Houston)
- High: Northside High School
Source: HAR. This data may not be complete. We recommend contacting the local school district to confirm school assignments for this home.

Similar homes
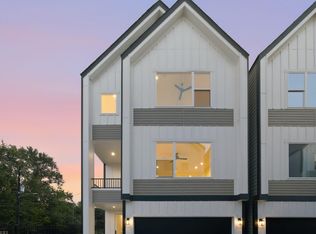
- $459,0003 bd4 ba2.1k sqft1834 Bonner St, Houston, TX 77007For Sale
 MLS ID #27951660, Michelle Eads, Redfin Corporation. HAR
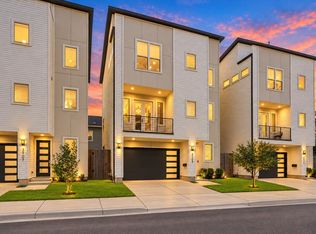
 - $445,0003 bd4 ba2.1k sqft4035 Buck St, Houston, TX 77020For Sale
 MLS ID #19018392, Zain Khan, Gregtxrealty - Central. HAR
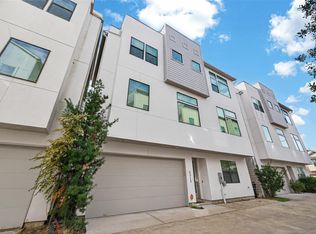
 - $480,0003 bd4 ba2.2k sqft3109 Arlington St, Houston, TX 77018For Sale
 MLS ID #62472766, Nicholas LaPalomento, eXp Realty LLC. HAR
 - $449,0003 bd4 ba2.6k sqft5313 Inker St, Houston, TX 77007For Sale
 MLS ID #61211352, Khai Tran, Martha Turner Sotheby's International Realty. HAR
