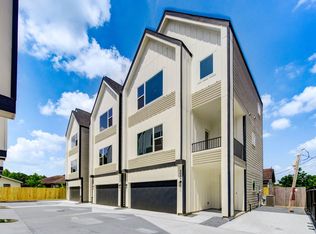
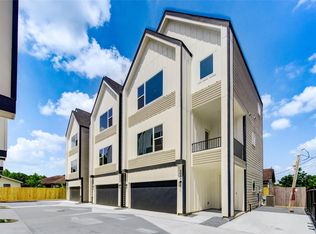
Modern design, bright interiors and thoughtful finishes come together at 4035 Buck Street. This THREE-STORY HOME offers an OPEN-CONCEPT LAYOUT filled with natural light and clean contemporary details throughout. The kitchen stands out with white shaker-style cabinetry, a LARGE ISLAND WITH SEATING, sleek quartz countertops, stainless steel appliances and a bold black herringbone tile backsplash. Spacious living and dining areas flow together for easy everyday living and entertaining. Upstairs, the primary suite features a VAULTED CEILING and a spa-inspired bath with a FREESTANDING SOAKING TUB, oversized glass-enclosed shower, dual sinks and designer tile work. Enjoy a PRIVATE COVERED BALCONY, attached garage and gated neighborhood access. Conveniently located near Downtown Houston with quick access to I-10, dining, entertainment, sports venues and some of Houston’s most popular destinations.
For sale
$450,000
4035 Buck St, Houston, TX 77020
3beds
2,151sqft
Single Family Residence
Built in 2024
1,833 Square Feet Lot
$440,800 Zestimate®
$209/sqft
$-- HOA
What's special
Attached garagePrivate covered balconyStainless steel appliancesModern designNatural lightClean contemporary detailsThoughtful finishes
- 18 days
- 58
- 6
Likely to sell faster than
Zillow last checked:
Listing updated:
Listed by:
Zain Khan TREC #0673621 832-610-3841,
Gregtxrealty - Central
Source: HAR,MLS#: 19018392
Facts & features
Interior
Bedrooms & bathrooms
- Bedrooms: 3
- Bathrooms: 4
- Full bathrooms: 3
- 1/2 bathrooms: 1
Rooms
- Room types: Family Room, Utility Room
Primary bedroom
- Level: Third
- Area: 224
- Dimensions: 16X14
Bedroom
- Level: First
- Area: 144
- Dimensions: 12x12
Bedroom
- Level: Third
- Area: 144
- Dimensions: 12x12
Dining room
- Level: Second
Family room
- Level: Second
Kitchen
- Level: Second
Utility room
- Level: Third
Heating
- Natural Gas
Cooling
- Electric
Appliances
- Included: Disposal, Gas Oven, Microwave, Gas Cooktop, Dishwasher
- Laundry: Electric Dryer Hookup, Washer Hookup
Features
- Balcony, High Ceilings, Vaulted Ceiling, 1 Bedroom Down - Not Primary BR, Primary Bed - 3rd Floor, Walk-In Closet(s)
- Flooring: Tile, Vinyl
Interior area
- Total structure area: 2,151
- Total interior livable area: 2,151 sqft
Property
Parking
- Total spaces: 2
- Parking features: Attached, Garage Door Opener
- Attached garage spaces: 2
Features
- Stories: 3
- Exterior features: Balcony
Lot
- Size: 1,833 Square Feet
- Features: Subdivided, 0 Up To 1/4 Acre
Details
- Parcel number: 1473440010001
Construction
Type & style
- Home type: SingleFamily
- Architectural style: Contemporary
- Property subtype: Single Family Residence
Materials
- Cement Siding
- Foundation: Slab
- Roof: Composition
Condition
- New construction: No
- Year built: 2024
Utilities & green energy
- Sewer: Public Sewer
- Water: Public
Green energy
- Energy efficient items: Thermostat
Community & HOA
Community
- Subdivision: Villas/Buck Street
Location
- Region: Houston
Financial & listing details
- Price per square foot: $209/sqft
- Tax assessed value: $241,123
- Annual tax amount: $8,813
- Date on market: 9/16/2026
- Listing terms: Cash,Conventional,FHA,VA Loan
Estimated market value
$440,800
$419,000 - $463,000
$2,757/mo
Price history
| Date | Event | Price |
|---|---|---|
| 9/16/2026 | Listing removed | $2,499$1/sqft |
Source:  HAR #17768019 Report a problem HAR #17768019 Report a problem | ||
| 9/16/2026 | Listed for sale | $450,000$209/sqft |
Source:  HAR #19018392 Report a problem HAR #19018392 Report a problem | ||
| 9/11/2026 | Price change | $2,499-7.4%$1/sqft |
Source: HAR #17768019 Report a problem | ||
| 8/26/2026 | Price change | $2,699-3.6%$1/sqft |
Source: HAR #17768019 Report a problem | ||
| 8/4/2026 | Price change | $2,799-5.1%$1/sqft |
Source: HAR #17768019 Report a problem | ||
| 6/10/2026 | Listed for rent | $2,950+1.7%$1/sqft |
Source: HAR #17768019 Report a problem | ||
| 10/27/2025 | Listing removed | $2,900$1/sqft |
Source: HAR #91576737 Report a problem | ||
| 8/25/2025 | Listed for rent | $2,900$1/sqft |
Source: HAR #91576737 Report a problem | ||
Public tax history
| Year | Property taxes | Tax assessment |
|---|---|---|
| 2025 | $5,124 +254.9% | $241,123 +249.5% |
| 2024 | $1,444 | $68,999 |
Find assessor info on the county website
Monthly payment
Est. payment
Payment breakdown
Explore the cost of this home by adjusting the details. Changes won't be saved.Climate risks
Neighborhood: Greater Fifth Ward
Nearby schools
Schools provided by the listing agent
- Elementary: Bruce Elementary School
- Middle: Mcreynolds Middle School
- High: Wheatley High School
Source: HAR. This data may not be complete. We recommend contacting the local school district to confirm school assignments for this home.

Similar homes
- $379,9003 bd4 ba1.7k sqft804 Schweikhardt St, Houston, TX 77020New Construction
 MLS ID #49268063, Edwin Garza, Alumbra International Properties. HAR
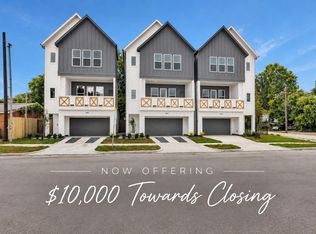
 - $375,0003 bd4 ba1.7k sqft806 Schweikhardt St, Houston, TX 77020New Construction
 MLS ID #85066225, Edwin Garza, Alumbra International Properties. HAR
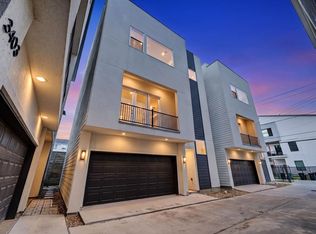
 - $385,0003 bd4 ba1.9k sqft3405 Baer St, Houston, TX 77020New Construction
 MLS ID #60786288, Arash Asgharian, Keller Williams Memorial. HAR
 - $510,0003 bd3 ba2.2k sqft514 Melbourne St #B, Houston, TX 77022For Sale
 MLS ID #49333429, Melody Alanis, HomeSmart. HAR
