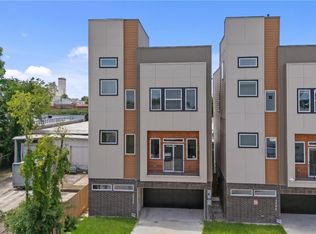
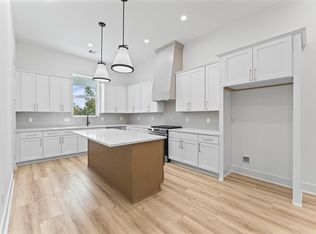
Luxury new construction meets elevated urban living in the heart of EaDo. This stunning 3-BDRM, 3.5-bath home pairs sophisticated modern design w/ impressive downtown Houston views. Soaring 11-foot ceilings throughout the first three levels & expansive windows create bright, open living spaces filled w/ natural light. The contemporary kitchen features a waterfall island, quartz countertops, beautiful finishes, & a smart gas range. Each BDRM offers its own private full bath, providing exceptional comfort & privacy. Enjoy spectacular Downtown Houston skyline views from the private rooftop terrace & a remarkably spacious, privately fenced backyard—an exceptional find for urban living. Smart home features include lighting controls, front-door access, garage opener, thermostat, and 2 independent 6-speaker sound systems controlled by smartphone. Complete with 2-car garage & ideally located minutes from Downtown, Daikin Park, Toyota Center, the Medical Center, & Discovery Green.
New construction
$550,000
120 Estelle St, Houston, TX 77003
3beds
2,765sqft
Single Family Residence
Built in 2026
2,500 Square Feet Lot
$540,400 Zestimate®
$199/sqft
$-- HOA
What's special
Expansive windowsBeautiful finishesWaterfall islandQuartz countertopsImpressive downtown houston viewsSophisticated modern designContemporary kitchen
- 8 days
- 53
- 1
Likely to sell faster than
Zillow last checked:
Listing updated:
Listed by:
Ryan Jockers TREC #0669948 281-685-1889,
Better Homes and Gardens Real Estate Gary Greene - Champions
Source: HAR,MLS#: 77638747
Facts & features
Interior
Bedrooms & bathrooms
- Bedrooms: 3
- Bathrooms: 4
- Full bathrooms: 3
- 1/2 bathrooms: 1
Primary bedroom
- Level: Third
- Area: 230.75
- Dimensions: 17'9"x13'
Bedroom
- Level: Third
- Area: 121.99
- Dimensions: 12'3"x9'11.5"
Bedroom
- Level: First
- Area: 156
- Dimensions: 12'x13'
Other
- Level: First
- Area: 72.93
- Dimensions: 9'10"x7'5"
Dining room
- Level: Second
- Area: 161.56
- Dimensions: 13'9"x11'9"
Other
- Level: Fourth
- Area: 111.15
- Dimensions: 8'10"x12'7"
Kitchen
- Level: Second
- Area: 268.82
- Dimensions: 20'5"x13'2"
Living room
- Level: Second
- Area: 183.42
- Dimensions: 17'9"x10'4"
Primary bath
- Level: Third
- Area: 79.33
- Dimensions: 7'x11'4"
Utility room
- Level: Third
- Area: 22.46
- Dimensions: 3'6"x6'5"
Heating
- Natural Gas
Cooling
- Ceiling Fan(s), Electric
Appliances
- Included: Water Heater, Wine Refrigerator, Electric Oven, Microwave, Gas Range, Dishwasher
Features
- High Ceilings, 1 Bedroom Down - Not Primary BR, 2 Bedrooms Up, En-Suite Bath, Primary Bed - 3rd Floor, Sitting Area, Walk-In Closet(s)
- Flooring: Tile, Vinyl
- Doors: Insulated Doors
Interior area
- Total structure area: 2,765
- Total interior livable area: 2,765 sqft
Video & virtual tour
Property
Parking
- Total spaces: 2
- Parking features: Attached, Garage Door Opener
- Attached garage spaces: 2
Features
- Stories: 4
- Patio & porch: Deck
- Exterior features: Balcony
Lot
- Size: 2,500 Square Feet
- Features: Back Yard, Other, 0 Up To 1/4 Acre
Details
- Parcel number: 1395890010002
Construction
Type & style
- Home type: SingleFamily
- Architectural style: Contemporary
- Property subtype: Single Family Residence
Materials
- Cement Siding
- Foundation: Slab
- Roof: Composition
Condition
- New construction: Yes
- Year built: 2026
Details
- Builder name: J&D Homes
Utilities & green energy
- Water: Public
Green energy
- Energy efficient items: Thermostat, HVAC>13 SEER
Community & HOA
Community
- Subdivision: Brady Place
Location
- Region: Houston
Financial & listing details
- Price per square foot: $199/sqft
- Annual tax amount: $2,986
- Date on market: 10/26/2026
- Listing terms: Cash,Conventional,FHA,VA Loan
- Road surface type: Concrete, Curbs, Gutters
Estimated market value
$540,400
$513,000 - $567,000
$3,288/mo
Price history
| Date | Event | Price |
|---|---|---|
| 10/21/2026 | Listed for sale | $550,000$199/sqft |
Source:  HAR #46754794 Report a problem | ||
Public tax history
Tax history is unavailable.
Monthly payment
Est. payment
Payment breakdown
Explore the cost of this home by adjusting the details. Changes won't be saved.Climate risks
Neighborhood: Second Ward
Nearby schools
Schools provided by the listing agent
- Elementary: Lantrip Elementary School
- Middle: Navarro Middle School (Houston)
- High: Austin High School (Houston)
Source: HAR. This data may not be complete. We recommend contacting the local school district to confirm school assignments for this home.
Similar homes
- $550,0004 bd4 ba2.7k sqft3510 Saltus St, Houston, TX 77003For Sale
 MLS ID #17729679, Kunal Seth, eXp Realty, LLC. HAR
- $549,9903 bd4 ba2.5k sqft2213 Francis St, Houston, TX 77004For Sale
 MLS ID #71980200, Ashton Thibodeaux, Atlas Real Estate. HAR
- $499,9003 bd4 ba2.4k sqft4129 De George St, Houston, TX 77009New Construction
 MLS ID #6554862, Rosalinda Frias, Manor, LLC. HAR
- $599,0003 bd3 ba2.1k sqft5339 Larkin St #A, Houston, TX 77007New Construction
 MLS ID #66647566, Melissa Perme, Compass RE Texas, LLC - Houston. HAR
