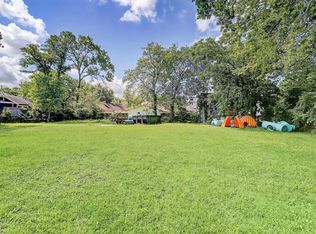
Discover modern living in this beautifully designed Northwest Houston home. Featuring an open concept floor plan, the spacious living room flows seamlessly into a chef inspired island kitchen with quartz countertops, soft close cabinetry, and a bright dining area overlooking the oversized backyard and covered patio. The first floor also includes a mudroom, walk in pantry, storage closet, and half bath. Upstairs, you'll find three bedrooms, two full baths, a versatile flex space, and a conveniently located laundry room. The spacious primary suite offers two walk in closets with built in storage and a luxurious ensuite bath with a frameless glass shower and dual vanities. Thoughtfully designed with quality finishes throughout, this home offers the perfect combination of style, comfort, and functionality. Additional highlights include an attached two car automatic garage.
For sale
$510,000
514 Melbourne St #B, Houston, TX 77022
3beds
2,278sqft
Single Family Residence
Built in 2024
4,347 Square Feet Lot
$493,400 Zestimate®
$224/sqft
$-- HOA
What's special
Oversized backyardOpen concept floor planThree bedroomsQuality finishes throughoutQuartz countertopsCovered patioLuxurious ensuite bath
- 7 days
- 58
- 7
Likely to sell faster than
Zillow last checked:
Listing updated:
Listed by:
Melody Alanis TREC #0829968 832-398-1402,
HomeSmart
Source: HAR,MLS#: 49333429
Facts & features
Interior
Bedrooms & bathrooms
- Bedrooms: 3
- Bathrooms: 3
- Full bathrooms: 2
- 1/2 bathrooms: 1
Primary bedroom
- Level: Second
- Area: 231
- Dimensions: 21 x 11
Bedroom
- Level: Second
- Area: 154
- Dimensions: 14 x 11
Bedroom
- Level: Second
- Area: 154
- Dimensions: 14 x 11
Dining room
- Level: First
- Area: 98
- Dimensions: 14 x 7
Kitchen
- Level: First
- Area: 238
- Dimensions: 17 x 14
Living room
- Level: First
- Area: 306
- Dimensions: 18 x 17
Heating
- Natural Gas
Cooling
- Electric
Appliances
- Included: Disposal, Gas Oven, Microwave, Gas Cooktop, Dishwasher
- Laundry: Gas Dryer Hookup, Washer Hookup
Features
- All Bedrooms Up, Primary Bed - 2nd Floor, Walk-In Closet(s)
Interior area
- Total structure area: 2,278
- Total interior livable area: 2,278 sqft
Property
Parking
- Total spaces: 2
- Parking features: Attached
- Attached garage spaces: 2
Features
- Stories: 2
- Patio & porch: Patio/Deck
- Fencing: Partial
Lot
- Size: 4,347 Square Feet
- Features: Subdivided, 0 Up To 1/4 Acre
Details
- Parcel number: 0570680000021
Construction
Type & style
- Home type: SingleFamily
- Architectural style: Traditional
- Property subtype: Single Family Residence
Materials
- Cement Siding, Stone, Wood Siding
- Foundation: Slab
- Roof: Composition
Condition
- New construction: No
- Year built: 2024
Utilities & green energy
- Water: Public
Community & HOA
Community
- Subdivision: Belt Junction City
Location
- Region: Houston
Financial & listing details
- Price per square foot: $224/sqft
- Tax assessed value: $427,883
- Annual tax amount: $8,288
- Date on market: 10/2/2026
Estimated market value
$493,400
$469,000 - $518,000
$2,756/mo
Price history
| Date | Event | Price |
|---|---|---|
| 10/2/2026 | Listed for sale | $510,000-5.6%$224/sqft |
Source:  HAR #49333429 Report a problem HAR #49333429 Report a problem | ||
| 10/1/2026 | Listing removed | $540,000$237/sqft |
Source: HAR #16194637 Report a problem | ||
| 9/3/2026 | Price change | $540,000-3.6%$237/sqft |
Source: HAR #16194637 Report a problem | ||
| 8/10/2026 | Listed for sale | $560,000-5.1%$246/sqft |
Source: HAR #16194637 Report a problem | ||
| 9/1/2025 | Listing removed | $590,000$259/sqft |
Source: HAR #77525888 Report a problem | ||
| 8/29/2025 | Listing removed | $2,700$1/sqft |
Source:  HAR #95158877 Report a problem HAR #95158877 Report a problem | ||
| 8/21/2025 | Price change | $2,700-3.6%$1/sqft |
Source: HAR #95158877 Report a problem | ||
| 8/21/2025 | Price change | $590,000-1.7%$259/sqft |
Source: HAR #77525888 Report a problem | ||
| 7/17/2025 | Price change | $2,800-6.7%$1/sqft |
Source: HAR #50176567 Report a problem | ||
| 6/12/2025 | Listed for rent | $3,000$1/sqft |
Source: HAR #50176567 Report a problem | ||
| 5/4/2025 | Price change | $600,000-3.2%$263/sqft |
Source: HAR #21503916 Report a problem | ||
| 4/10/2025 | Listed for sale | $620,000$272/sqft |
Source: HAR #21503916 Report a problem | ||
Public tax history
| Year | Property taxes | Tax assessment |
|---|---|---|
| 2025 | $8,288 +736% | $427,883 +803% |
| 2024 | $991 | $47,382 |
Find assessor info on the county website
Monthly payment
Est. payment
Payment breakdown
Explore the cost of this home by adjusting the details. Changes won't be saved.Climate risks
Neighborhood: Northside Village
Nearby schools
Schools provided by the listing agent
- Elementary: Roosevelt Elementary School (Houston)
- Middle: Burbank Middle School
- High: Northside High School
Source: HAR. This data may not be complete. We recommend contacting the local school district to confirm school assignments for this home.

Similar homes
- $474,9903 bd4 ba2.2k sqft3510 Delhi St, Houston, TX 77022New Construction
 MLS ID #52467557, Ashwin Kewalramani, New Age. HAR
 - $474,9903 bd4 ba2.2k sqft3508 Delhi St, Houston, TX 77022New Construction
 MLS ID #90440118, Ashwin Kewalramani, New Age. HAR
 - $449,9003 bd3 ba2.1k sqft1416 East 31st, Houston, TX 77022New Construction
 MLS ID #5873888, Misty Sandakli, Monarch & Co. HAR
 - $529,9003 bd3 ba2.3k sqft5230 Cornish St, Houston, TX 77007For Sale
 MLS ID #55330744, Greg Tidmore, Texas Premier Realty. HAR
