This charming property in North Lindale near downtown offers modern upgrades and a prime location in a desirable neighborhood. Featuring plenty of natural light, a gourmet kitchen for entertaining, a large yard, and a 600 sq/ft garage apartment for rental income. Conveniently located near shopping and dining, this home is perfect for families or individuals seeking comfort and style. Experience modern living at its best in this exquisite property.
For sale
$495,000
515 Caplin St, Houston, TX 77022
3beds
1,684sqft
Single Family Residence
Built in 1940
5,401 Square Feet Lot
$470,700 Zestimate®
$294/sqft
$-- HOA
What's special
Modern upgradesPlenty of natural lightGourmet kitchen for entertainingLarge yard
- 44 days
- 73
- 7
Zillow last checked:
Listing updated:
Listed by:
Marcos Rodriguez TREC #0586649 713-320-7072,
Keller Williams Houston Central
Source: HAR,MLS#: 82150502
Facts & features
Interior
Bedrooms & bathrooms
- Bedrooms: 3
- Bathrooms: 4
- Full bathrooms: 3
- 1/2 bathrooms: 1
Rooms
- Room types: Garage Apartment, Utility Room
Primary bedroom
- Level: Second
- Area: 143
- Dimensions: 13x11
Bedroom
- Level: First
- Area: 154
- Dimensions: 14x11
Bedroom
- Level: Second
- Area: 182
- Dimensions: 14x13
Breakfast
- Level: First
- Area: 48
- Dimensions: 8x6
Dining room
- Level: First
- Area: 120
- Dimensions: 12x10
Other
- Features: In Garage
- Area: 600
- Dimensions: 30x20
Kitchen
- Level: First
- Area: 143
- Dimensions: 13x11
Living room
- Level: First
- Area: 216
- Dimensions: 18x12
Heating
- Natural Gas
Cooling
- Electric
Appliances
- Included: Gas Cooktop
Features
- 2 Bedrooms Up, Primary Bed - 2nd Floor
- Flooring: Carpet, Tile
Interior area
- Total structure area: 1,684
- Total interior livable area: 1,684 sqft
Property
Parking
- Parking features: Driveway
Features
- Stories: 2
Lot
- Size: 5,401 Square Feet
- Features: Subdivided, 0 Up To 1/4 Acre
Details
- Additional structures: Detached Gar Apt /Quarters
- Parcel number: 0570680000015
Construction
Type & style
- Home type: SingleFamily
- Architectural style: Traditional
- Property subtype: Single Family Residence
Materials
- Cement Siding
- Foundation: Pillar/Post/Pier
- Roof: Composition
Condition
- New construction: No
- Year built: 1940
Utilities & green energy
- Sewer: Public Sewer
- Water: Public
Community & HOA
Community
- Subdivision: Belt Junction City
Location
- Region: Houston
Financial & listing details
- Price per square foot: $294/sqft
- Tax assessed value: $420,251
- Annual tax amount: $8,931
- Date on market: 8/21/2026
Estimated market value
$470,700
$447,000 - $494,000
$2,240/mo
Price history
| Date | Event | Price |
|---|---|---|
| 8/21/2026 | Listed for sale | $495,000-2%$294/sqft |
Source:  HAR #82150502 Report a problem HAR #82150502 Report a problem | ||
| 8/12/2026 | Listing removed | $2,650$2/sqft |
Source:  HAR #36938522 Report a problem HAR #36938522 Report a problem | ||
| 7/7/2026 | Price change | $2,650-11.7%$2/sqft |
Source: HAR #36938522 Report a problem | ||
| 7/7/2026 | Price change | $505,000-1.9%$300/sqft |
Source: HAR #98094346 Report a problem | ||
| 6/6/2026 | Listed for rent | $3,000+3.4%$2/sqft |
Source: HAR #36938522 Report a problem | ||
| 6/5/2026 | Listed for sale | $515,000$306/sqft |
Source: HAR #98094346 Report a problem | ||
| 6/4/2026 | Listing removed | $2,900$2/sqft |
Source: HAR #94347618 Report a problem | ||
| 5/12/2026 | Listed for sale | $515,000+12%$306/sqft |
Source: HAR #33840915 Report a problem | ||
| 4/27/2026 | Listed for rent | $2,900$2/sqft |
Source: HAR #94347618 Report a problem | ||
| 11/1/2025 | Listing removed | $460,000$273/sqft |
Source: HAR #47233924 Report a problem | ||
| 10/9/2025 | Price change | $460,000-2.1%$273/sqft |
Source: HAR #47233924 Report a problem | ||
| 9/5/2025 | Price change | $470,000-1.1%$279/sqft |
Source: HAR #47233924 Report a problem | ||
| 8/5/2025 | Price change | $475,000-3.1%$282/sqft |
Source: HAR #47233924 Report a problem | ||
| 7/8/2025 | Listed for sale | $490,000-3%$291/sqft |
Source: HAR #47233924 Report a problem | ||
| 12/12/2024 | Listing removed | $505,000$300/sqft |
Source: HAR #92816143 Report a problem | ||
| 11/21/2024 | Price change | $505,000-3.8%$300/sqft |
Source: HAR #92816143 Report a problem | ||
| 9/21/2024 | Listed for sale | $525,000+162.6%$312/sqft |
Source: HAR #92816143 Report a problem | ||
| 1/5/2022 | Listing removed | -- |
Source: HAR #64563948 Report a problem | ||
| 12/4/2021 | Pending sale | $199,900$119/sqft |
Source: HAR #64563948 Report a problem | ||
| 11/12/2021 | Listed for sale | $199,900$119/sqft |
Source: HAR #64563948 Report a problem | ||
Public tax history
| Year | Property taxes | Tax assessment |
|---|---|---|
| 2025 | $8,931 +0.2% | $420,251 -1.3% |
| 2024 | $8,910 +48% | $425,849 +42.5% |
| 2023 | $6,019 +43.2% | $298,744 +56.5% |
| 2022 | $4,204 | $190,911 +25% |
| 2021 | -- | $152,693 |
| 2020 | $3,664 +4886.6% | $152,693 |
| 2019 | $73 | $152,693 +24.7% |
| 2018 | $73 | $122,407 |
| 2017 | $73 | $122,407 |
| 2016 | $73 -62% | $122,407 +21.4% |
| 2015 | $193 | $100,791 +22.2% |
| 2014 | $193 | $82,471 |
| 2013 | -- | $82,471 -36.4% |
| 2011 | -- | $129,615 |
| 2009 | -- | $129,615 |
| 2008 | -- | $129,615 +5.8% |
| 2007 | -- | $122,558 |
| 2006 | -- | -- |
| 2005 | -- | $86,900 +10% |
| 2004 | -- | $79,000 +10% |
| 2003 | -- | $71,840 +2.6% |
| 2002 | -- | $70,040 +18.9% |
| 2001 | -- | $58,900 |
| 2000 | -- | $58,900 |
Find assessor info on the county website
Monthly payment
Est. payment
Payment breakdown
Explore the cost of this home by adjusting the details. Changes won't be saved.Climate risks
Neighborhood: Northside Village
Nearby schools
Schools provided by the listing agent
- Elementary: Roosevelt Elementary School (Houston)
- Middle: Burbank Middle School
- High: Northside High School
Source: HAR. This data may not be complete. We recommend contacting the local school district to confirm school assignments for this home.
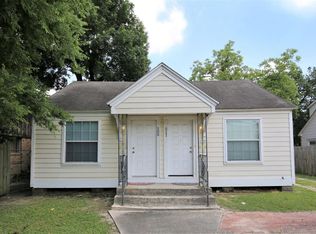
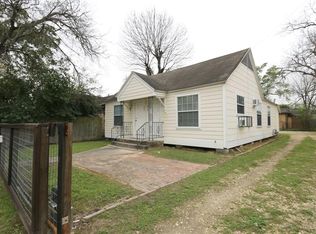
Similar homes
- $499,9002 bd2 ba1k sqft1112 Robbie St, Houston, TX 77009For Sale
 MLS ID #45044945, Kristin Berry, Keller Williams Realty Metropolitan. HAR

 - $495,0003 bd2 ba2.4k sqft1319 E 35th St, Houston, TX 77022For Sale
 MLS ID #98325129, Steven Kinne, SERHANT.. HAR
 - $448,0003 bd2 ba1.2k sqft1721 Airline Dr, Houston, TX 77009For Sale
 MLS ID #41310716, Amanda Anhorn, Greenwood King Properties - Heights Office. HAR
 - $520,0003 bd2 ba1.4k sqft1807 Summer St, Houston, TX 77007For Sale
 MLS ID #59225330, Kimberly Stevenson, KSP. HAR
