Step into this fully renovated 4-bedroom, 2-bathroom home in Houston, updated in 2021 with major upgrades including a new roof, HVAC system, energy-efficient windows, siding, cabinets, and water heater. This move-in ready property features an open-concept floor plan, high ceilings, and durable luxury vinyl plank flooring throughout—perfect for modern living.
The updated kitchen showcases granite countertops, sleek cabinetry, and contemporary finishes, ideal for cooking and entertaining. Enjoy ample parking with a 1-car garage and a 3-car carport—great for multiple vehicles, work trucks, or guests. The fully fenced backyard offers privacy and space for outdoor activities, pets, or gatherings.
Conveniently located near major highways with easy access to Downtown Houston, this home is perfect for commuters, first-time home buyers, or investors looking for a turnkey property.
Schedule your private showing today—this Houston home won’t last long!
For sale
$239,900
4220 Delhi St, Houston, TX 77022
4beds
1,590sqft
Single Family Residence
Built in 1955
5,100 Square Feet Lot
$231,700 Zestimate®
$151/sqft
$-- HOA
What's special
Contemporary finishesHigh ceilingsOpen-concept floor planGranite countertopsSleek cabinetryFully fenced backyardEnergy-efficient windows
- 67 days
- 396
- 45
Zillow last checked:
Listing updated:
Listed by:
Kristina Seago TREC #0737594 936-391-5904,
Bayou City Living
Source: HAR,MLS#: 60993666
Facts & features
Interior
Bedrooms & bathrooms
- Bedrooms: 4
- Bathrooms: 2
- Full bathrooms: 2
Rooms
- Room types: Utility Room
Primary bedroom
- Level: First
- Area: 156
- Dimensions: 12 x 13
Bedroom
- Level: First
- Area: 100
- Dimensions: 10 x 10
Bedroom
- Level: First
- Area: 110
- Dimensions: 11 x 10
Bedroom
- Level: First
- Area: 110
- Dimensions: 11 x 10
Kitchen
- Level: First
- Area: 100
- Dimensions: 10x10
Living room
- Level: First
- Area: 130
- Dimensions: 13x10
Heating
- Electric
Cooling
- Ceiling Fan(s), Electric
Appliances
- Included: Microwave, Electric Range, Free-Standing Range, Dishwasher
- Laundry: Electric Dryer Hookup, Washer Hookup
Features
- En-Suite Bath, Walk-In Closet(s)
- Flooring: Laminate
- Windows: Window Coverings
Interior area
- Total structure area: 1,590
- Total interior livable area: 1,590 sqft
Property
Parking
- Total spaces: 1
- Parking features: Attached
- Attached garage spaces: 1
Features
- Stories: 1
Lot
- Size: 5,100 Square Feet
- Features: Back Yard, Subdivided, 0 Up To 1/4 Acre
Details
- Parcel number: 0610550130019
Construction
Type & style
- Home type: SingleFamily
- Architectural style: Traditional
- Property subtype: Single Family Residence
Materials
- Cement Siding
- Foundation: Block & Beam
- Roof: Composition
Condition
- New construction: No
- Year built: 1955
Utilities & green energy
- Sewer: Public Sewer
- Water: Public
Community & HOA
Community
- Subdivision: Whitney Place Sec 01
Location
- Region: Houston
Financial & listing details
- Price per square foot: $151/sqft
- Tax assessed value: $281,356
- Annual tax amount: $3,653
- Date on market: 8/6/2026
- Listing terms: Cash,Conventional,FHA,Owner Will Carry,VA Loan
- Road surface type: Concrete
Estimated market value
$231,700
$220,000 - $243,000
$2,130/mo
Price history
| Date | Event | Price |
|---|---|---|
| 8/6/2026 | Listed for sale | $239,900-4%$151/sqft |
Source:  HAR #60993666 Report a problem HAR #60993666 Report a problem | ||
| 8/6/2026 | Listing removed | $249,900$157/sqft |
Source: HAR #35617312 Report a problem | ||
| 5/11/2026 | Listed for sale | $249,900$157/sqft |
Source: HAR #40957908 Report a problem | ||
| 5/8/2026 | Pending sale | $249,900$157/sqft |
Source: HAR #40957908 Report a problem | ||
| 1/23/2026 | Listed for rent | $2,700$2/sqft |
Source:  HAR #94151319 Report a problem HAR #94151319 Report a problem | ||
| 1/22/2026 | Listing removed | $2,700$2/sqft |
Source: HAR #84628263 Report a problem | ||
| 12/31/2025 | Listed for rent | $2,700$2/sqft |
Source: HAR #84628263 Report a problem | ||
| 12/30/2025 | Listing removed | $2,700$2/sqft |
Source: HAR #84986315 Report a problem | ||
| 12/12/2025 | Listed for rent | $2,700$2/sqft |
Source: HAR #84986315 Report a problem | ||
| 12/11/2025 | Listing removed | $2,700$2/sqft |
Source: HAR #67811913 Report a problem | ||
| 11/10/2025 | Price change | $2,700-10%$2/sqft |
Source: HAR #57422058 Report a problem | ||
| 10/30/2025 | Listed for rent | $3,000$2/sqft |
Source: HAR #57422058 Report a problem | ||
| 10/30/2025 | Listing removed | $3,000$2/sqft |
Source: HAR #81153367 Report a problem | ||
| 10/6/2025 | Listed for rent | $3,000$2/sqft |
Source: HAR #81153367 Report a problem | ||
| 7/25/2025 | Price change | $249,900-3%$157/sqft |
Source: HAR #38545389 Report a problem | ||
| 7/10/2025 | Price change | $257,500-2.8%$162/sqft |
Source: HAR #38545389 Report a problem | ||
| 6/24/2025 | Price change | $265,000-1.9%$167/sqft |
Source: HAR #38545389 Report a problem | ||
| 4/17/2025 | Price change | $270,000-3.6%$170/sqft |
Source: HAR #48385380 Report a problem | ||
| 3/10/2025 | Price change | $280,000-5.1%$176/sqft |
Source: HAR #55400219 Report a problem | ||
| 2/28/2025 | Listed for sale | $295,000$186/sqft |
Source: HAR #55400219 Report a problem | ||
| 2/6/2025 | Listing removed | $295,000$186/sqft |
Source: HAR #55400219 Report a problem | ||
| 12/4/2024 | Listed for sale | $295,000-0.7%$186/sqft |
Source: HAR #16442140 Report a problem | ||
| 11/10/2024 | Listing removed | $297,000$187/sqft |
Source: HAR #92547370 Report a problem | ||
| 9/9/2024 | Listed for sale | $297,000$187/sqft |
Source: HAR #92547370 Report a problem | ||
| 5/2/2022 | Listing removed | -- |
Source: HAR #90635908 Report a problem | ||
| 4/8/2021 | Sold | -- |
Source: Agent Provided Report a problem | ||
Public tax history
| Year | Property taxes | Tax assessment |
|---|---|---|
| 2025 | $4,452 +21.9% | $281,356 +61.2% |
| 2024 | $3,653 +18.9% | $174,583 +14.5% |
| 2023 | $3,071 -9.1% | $152,432 -0.7% |
| 2022 | $3,378 | $153,435 +21.5% |
| 2021 | -- | $126,314 +6.4% |
| 2020 | $2,848 +40.3% | $118,717 +41.6% |
| 2019 | $2,030 +23.6% | $83,823 +0.5% |
| 2018 | $1,642 | $83,366 -0.7% |
| 2017 | $1,642 -8.8% | $83,929 +17.9% |
| 2016 | $1,800 +36.4% | $71,184 +1.1% |
| 2015 | $1,320 | $70,430 +37.2% |
| 2014 | $1,320 | $51,332 |
| 2013 | -- | $51,332 |
| 2012 | -- | $51,332 |
| 2011 | -- | $51,332 |
| 2010 | -- | $51,332 -22.7% |
| 2009 | -- | $66,422 |
| 2008 | -- | $66,422 +10.3% |
| 2007 | -- | $60,244 +15.5% |
| 2006 | -- | $52,151 +10% |
| 2005 | -- | $47,410 +10% |
| 2004 | -- | $43,100 +9.9% |
| 2003 | -- | $39,200 +9.8% |
| 2002 | -- | $35,700 +9.8% |
| 2001 | -- | $32,500 +19.9% |
| 2000 | -- | $27,100 |
Find assessor info on the county website
Monthly payment
Est. payment
Payment breakdown
Explore the cost of this home by adjusting the details. Changes won't be saved.Climate risks
Neighborhood: Independence Heights
Nearby schools
Schools provided by the listing agent
- Elementary: Kennedy Elementary School (Houston)
- Middle: Williams Middle School
- High: Washington High School
Source: HAR. This data may not be complete. We recommend contacting the local school district to confirm school assignments for this home.
Similar homes
- $200,0002 bd2 ba1.2k sqft4440 Castor St, Houston, TX 77022For Sale
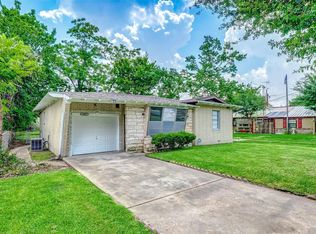 MLS ID #96749903, Joseph Garcia, MOVE HOUSTON REAL ESTATE. HAR
 - $225,0003 bd1 ba1k sqft52 Penway St, Houston, TX 77022For Sale
 MLS ID #20371595, Saul Gonzalez, Keller Williams Houston Central. HAR
 - $315,0003 bd2 ba1.1k sqft418 Neyland St, Houston, TX 77022For Sale
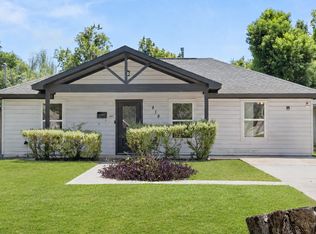 MLS ID #74250751, Sherilyn Walton, Red Door Realty & Associates. HAR
 - $239,9003 bd1 ba1.4k sqft5202 Denmark St, Houston, TX 77016For Sale
 MLS ID #58725995, Spencer Igwe, LPT Realty, LLC. HAR
