Welcome to a home that offers comfort, functionality, and plenty of potential! The thoughtfully converted space provides additional flexibility for your lifestyle, whether you need room for guests, a home office, or extra living space. Inside, you’ll find updated flooring and a welcoming layout designed for everyday living. Conveniently located near 45 North, you’ll have easy access to shopping, dining, major highways, and downtown Houston. Whether you’re looking for your next home or an investment opportunity, this property is ready for its next chapter!
For sale
$225,000
52 Penway St, Houston, TX 77022
3beds
1,062sqft
Single Family Residence
Built in 1950
6,960 Square Feet Lot
$215,700 Zestimate®
$212/sqft
$-- HOA
What's special
Updated flooring
- 52 days
- 118
- 14
Zillow last checked:
Listing updated:
Listed by:
Saul Gonzalez TREC #0735188 936-314-4728,
Keller Williams Realty Metropolitan,
Amanda Gonzalez TREC #0732329 936-224-8974,
Keller Williams Realty Metropolitan
Source: HAR,MLS#: 20371595
Facts & features
Interior
Bedrooms & bathrooms
- Bedrooms: 3
- Bathrooms: 1
- Full bathrooms: 1
Primary bedroom
- Level: First
- Area: 156
- Dimensions: 12x13
Bedroom
- Level: First
- Area: 110
- Dimensions: 10x11
Bedroom
- Level: First
- Area: 144
- Dimensions: 12x12
Heating
- Natural Gas
Cooling
- Ceiling Fan(s), Electric
Appliances
- Included: Electric Oven, Microwave, Electric Range, Dishwasher
- Laundry: Electric Dryer Hookup, Washer Hookup
Interior area
- Total structure area: 1,062
- Total interior livable area: 1,062 sqft
Property
Parking
- Parking features: No Garage
Features
- Stories: 1
- Patio & porch: Porch
- Fencing: Back Yard
Lot
- Size: 6,960 Square Feet
- Features: Back Yard, Subdivided, 0 Up To 1/4 Acre
Details
- Parcel number: 0710100010011
Construction
Type & style
- Home type: SingleFamily
- Architectural style: Traditional
- Property subtype: Single Family Residence
Materials
- Cement Siding
- Foundation: Slab
- Roof: Composition
Condition
- New construction: No
- Year built: 1950
Utilities & green energy
- Sewer: Public Sewer
- Water: Public
Community & HOA
Community
- Subdivision: Meadow Lea Annex Sec 01
Location
- Region: Houston
Financial & listing details
- Price per square foot: $212/sqft
- Tax assessed value: $156,693
- Annual tax amount: $3,330
- Date on market: 8/14/2026
- Listing terms: Cash,Conventional,FHA,Investor,VA Loan
- Exclusions: None
Estimated market value
$215,700
$205,000 - $226,000
$1,557/mo
Price history
| Date | Event | Price |
|---|---|---|
| 8/14/2026 | Listed for sale | $225,000-10%$212/sqft |
Source:  HAR #20371595 Report a problem HAR #20371595 Report a problem | ||
| 9/5/2025 | Listing removed | $1,590$1/sqft |
Source:  HAR #87173965 Report a problem HAR #87173965 Report a problem | ||
| 7/9/2025 | Listed for rent | $1,590$1/sqft |
Source: HAR #87173965 Report a problem | ||
| 6/23/2025 | Listed for sale | $250,000$235/sqft |
Source: HAR #88736226 Report a problem | ||
Public tax history
| Year | Property taxes | Tax assessment |
|---|---|---|
| 2025 | $3,330 +1.6% | $156,693 |
| 2024 | $3,279 +12.7% | $156,693 +8.5% |
| 2023 | $2,909 +14.7% | $144,371 +25.3% |
| 2022 | $2,536 | $115,177 +26.4% |
| 2021 | -- | $91,104 +10.8% |
| 2020 | -- | $82,198 +27% |
| 2019 | $1,411 | $64,722 +13.6% |
| 2018 | -- | $56,980 |
| 2017 | -- | $56,980 +2.9% |
| 2016 | -- | $55,353 |
| 2015 | -- | $55,353 -15% |
| 2014 | -- | $65,096 |
| 2013 | -- | $65,096 |
| 2012 | -- | $65,096 -5.3% |
| 2011 | -- | $68,721 |
| 2010 | -- | $68,721 |
| 2009 | -- | $68,721 -18.1% |
| 2007 | -- | $83,888 +27.2% |
| 2006 | -- | $65,945 +10% |
| 2005 | -- | $59,950 +10% |
| 2004 | -- | $54,500 +9.9% |
| 2003 | -- | $49,600 +10% |
| 2002 | -- | $45,100 +10% |
| 2001 | -- | $41,000 +19.9% |
| 2000 | -- | $34,200 |
Find assessor info on the county website
Monthly payment
Est. payment
Payment breakdown
Explore the cost of this home by adjusting the details. Changes won't be saved.Climate risks
Neighborhood: Northside-Northline
Nearby schools
Schools provided by the listing agent
- Elementary: Burbank Elementary School
- Middle: Burbank Middle School
- High: Sam Houston Math Science And Technology Center
Source: HAR. This data may not be complete. We recommend contacting the local school district to confirm school assignments for this home.
Similar homes
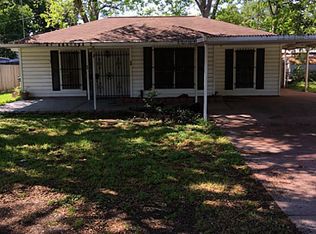
- $239,9004 bd2 ba1.5k sqft4220 Delhi St, Houston, TX 77022For Sale
 MLS ID #60993666, Kristina Seago, Bayou City Living. HAR
 - $219,9003 bd2 ba1.2k sqft2217 Creston Dr, Houston, TX 77026For Sale
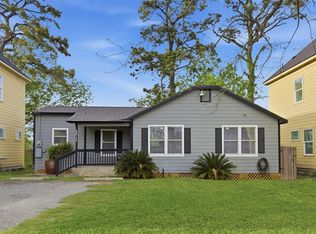 MLS ID #65627282, Ruben Villarreal, RE/MAX Integrity. HAR
 - $240,0003 bd2 ba1.3k sqft4522 Dixie Dr, Houston, TX 77021For Sale
 MLS ID #52538963, Steven Koleno, Beycome Brokerage Realty, LLC. HAR
 - $200,0004 bd2 ba1.5k sqft3022 La Estancia Ln, Houston, TX 77093For Sale
 MLS ID #92271238, Tamesha Wells, Real Broker, LLC. HAR
