Welcome home to a total transformation! This beautifully renovated 4-bedroom, 2-bath home has been rebuilt from the studs out, giving you the peace of mind of new construction in an established neighborhood. Every major system is brand new: roof, water heater, complete electrical rewire with a new breaker box, new supply and drain plumbing with new cleanouts to the street, and a new HVAC system with all new ductwork. About 25% of the home has been reframed and finished with all new sheetrock and new windows. Inside, enjoy luxury vinyl plank flooring, quartz countertops, all new cabinetry, and two fully remodeled bathrooms. Quick access to I-10 and Loop 610 puts you minutes from Downtown, the East End, and plenty of shopping and dining. No projects, no surprises. Just move in and enjoy. Homes this updated don’t last long, so schedule your showing today!
For sale
Price cut: $3K (11/13)
$209,882
1926 Silverdale St, Houston, TX 77029
4beds
1,194sqft
Single Family Residence
Built in 1956
7,200 Square Feet Lot
$202,900 Zestimate®
$176/sqft
$-- HOA
What's special
New windowsNew sheetrockTwo fully remodeled bathroomsLuxury vinyl plank flooringQuartz countertopsAll new cabinetry
- 11 days
- 330
- 48
Likely to sell faster than
Zillow last checked:
Listing updated:
Listed by:
Daniel Gollinger TREC #0722277 281-318-9749,
Thomas Perry, Broker
Source: HAR,MLS#: 36254890
Facts & features
Interior
Bedrooms & bathrooms
- Bedrooms: 4
- Bathrooms: 2
- Full bathrooms: 2
Primary bedroom
- Level: First
- Area: 168
- Dimensions: 12x14
Bedroom
- Level: First
- Area: 110
- Dimensions: 10x11
Bedroom
- Level: First
- Area: 120
- Dimensions: 10x12
Bedroom
- Level: First
- Area: 100
- Dimensions: 10x10
Heating
- Electric
Cooling
- Electric
Appliances
- Included: Disposal
- Laundry: Electric Dryer Hookup, Washer Hookup
Features
- All Bedrooms Down
- Flooring: Vinyl
Interior area
- Total structure area: 1,194
- Total interior livable area: 1,194 sqft
Property
Parking
- Total spaces: 2
- Parking features: No Garage, Detached Carport
- Carport spaces: 2
Features
- Stories: 1
Lot
- Size: 7,200 Square Feet
- Features: Subdivided, 0 Up To 1/4 Acre
Details
- Parcel number: 0853240000012
Construction
Type & style
- Home type: SingleFamily
- Architectural style: Traditional
- Property subtype: Single Family Residence
Materials
- Brick, Cement Siding
- Foundation: Slab
- Roof: Composition
Condition
- New construction: No
- Year built: 1956
Utilities & green energy
- Sewer: Public Sewer
- Water: Public
Community & HOA
Community
- Subdivision: Pleasant View Sec 03
Location
- Region: Houston
Financial & listing details
- Price per square foot: $176/sqft
- Tax assessed value: $128,232
- Annual tax amount: $2,382
- Date on market: 11/4/2026
- Listing terms: Cash,Conventional,FHA,Investor
- Road surface type: Concrete
Estimated market value
$202,900
$193,000 - $213,000
$1,488/mo
Price history
| Date | Event | Price |
|---|---|---|
| 11/13/2026 | Price change | $209,882-1.4%$176/sqft |
Source:  HAR #36254890 Report a problem | ||
| 11/4/2026 | Listed for sale | $212,882$178/sqft |
Source: HAR #36254890 Report a problem | ||
Public tax history
| Year | Property taxes | Tax assessment |
|---|---|---|
| 2025 | $2,725 +3.4% | $128,232 +1.8% |
| 2024 | $2,637 +6.9% | $126,022 +2.9% |
| 2023 | $2,468 +3.6% | $122,470 +13.2% |
| 2022 | $2,383 | $108,222 +22.6% |
| 2021 | -- | $88,252 -0.3% |
| 2020 | $2,124 +32.4% | $88,538 +33.6% |
| 2019 | $1,605 +10.7% | $66,283 +15.5% |
| 2018 | $1,450 | $57,403 |
| 2017 | $1,450 +10.6% | $57,403 +15.1% |
| 2016 | $1,311 +16.5% | $49,885 +13.9% |
| 2015 | $1,126 | $43,785 |
| 2014 | $1,126 | $43,785 |
| 2013 | -- | $43,785 |
| 2012 | -- | $43,785 -28.9% |
| 2011 | -- | $61,554 |
| 2010 | -- | $61,554 |
| 2009 | -- | $61,554 |
| 2008 | -- | $61,554 +1.5% |
| 2007 | -- | $60,651 +3% |
| 2006 | -- | $58,864 +4.7% |
| 2005 | -- | $56,243 +9.2% |
| 2004 | -- | $51,500 +9.8% |
| 2003 | -- | $46,900 +14.7% |
| 2002 | -- | $40,900 |
| 2001 | -- | $40,900 +11.1% |
| 2000 | -- | $36,800 |
Find assessor info on the county website
Monthly payment
Est. payment
Payment breakdown
Explore the cost of this home by adjusting the details. Changes won't be saved.Climate risks
Neighborhood: Pleasantville Area
Nearby schools
Schools provided by the listing agent
- Elementary: Pleasantville Elementary School
- Middle: Holland Middle School (Houston)
- High: Furr High School
Source: HAR. This data may not be complete. We recommend contacting the local school district to confirm school assignments for this home.

Similar homes
- $169,7003 bd2 ba1.1k sqft8759 Josie St, Houston, TX 77029For Sale
 MLS ID #2501088, Aaron Bonvillion, Compass RE Texas, LLC - West Houston. HAR
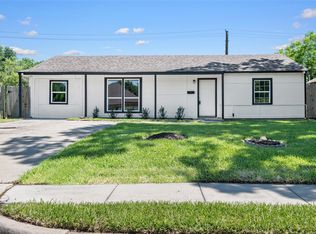
- $219,0004 bd2 ba1.2k sqft6119 Beekman Rd, Houston, TX 77021For Sale
 MLS ID #79594859, Sana Hirani, Realty Network US. HAR
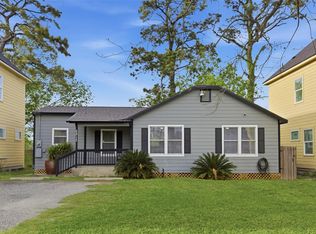
- $219,9003 bd2 ba1.2k sqft2217 Creston Dr, Houston, TX 77026For Sale
 MLS ID #32485969, Ruben Villarreal, RE/MAX Integrity. HAR
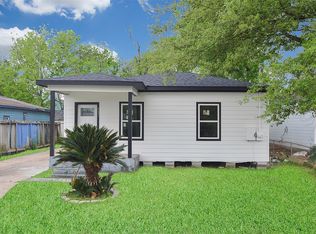
- $199,9804 bd2 ba1.4k sqft5621 Tommye St, Houston, TX 77028For Sale
 MLS ID #88205692, Nathyn Martinez, BlueRoof Real Estate. HAR
