Introducing 5621 Tommy St, Houston, TX 77028: a completely remodeled home where modern convenience meets style. With a new roof, AC, and plumbing, this property promises worry free living. The heart of the home, an updated kitchen, features the latest appliances and sleek design, perfect for culinary adventures. Every inch has been thoughtfully enhanced, from the flooring to the fixtures, ensuring a seamless blend of functionality and aesthetics. This home isn’t just updated; it’s transformed into a contemporary haven in a serene neighborhood, offering a fresh start in a coveted Houston location. Experience the perfect mix of comfort and modern elegance in a home that's ready for you to make it yours.
For sale
$199,980
5621 Tommye St, Houston, TX 77028
4beds
1,470sqft
Single Family Residence
Built in 1937
5,000 Square Feet Lot
$189,000 Zestimate®
$136/sqft
$-- HOA
What's special
Latest appliancesSleek designNew roofUpdated kitchen
- 14 days
- 216
- 33
Likely to sell faster than
Zillow last checked:
Listing updated:
Listed by:
Nathyn Martinez TREC #0794358 832-264-5301,
BlueRoof Real Estate,
Pablo Martinez
Source: HAR,MLS#: 88205692
Facts & features
Interior
Bedrooms & bathrooms
- Bedrooms: 4
- Bathrooms: 2
- Full bathrooms: 1
- 1/2 bathrooms: 1
Primary bedroom
- Level: First
- Area: 168
- Dimensions: 14 x 12
Bedroom
- Level: First
- Area: 100
- Dimensions: 10 x 10
Bedroom
- Level: First
- Area: 140
- Dimensions: 14 x 10
Bedroom
- Level: First
- Area: 100
- Dimensions: 10 x 10
Other
- Level: First
- Area: 35
- Dimensions: 7 x 5
Dining room
- Level: First
- Area: 196
- Dimensions: 14 x 14
Kitchen
- Level: First
- Area: 140
- Dimensions: 14 x 10
Living room
- Level: First
- Area: 210
- Dimensions: 14 x 15
Primary bath
- Level: First
- Area: 77
- Dimensions: 11 x 7
Utility room
- Level: First
- Area: 36
- Dimensions: 6 x 6
Heating
- Natural Gas
Cooling
- Electric
Interior area
- Total structure area: 1,470
- Total interior livable area: 1,470 sqft
Property
Features
- Stories: 1
Lot
- Size: 5,000 Square Feet
- Features: Subdivided, 0 Up To 1/4 Acre
Details
- Parcel number: 0381770000014
Construction
Type & style
- Home type: SingleFamily
- Architectural style: Traditional
- Property subtype: Single Family Residence
Materials
- Unknown
- Foundation: Slab
- Roof: Composition
Condition
- New construction: No
- Year built: 1937
Utilities & green energy
- Sewer: Public Sewer
- Water: Public
Community & HOA
Community
- Subdivision: Holleman
Location
- Region: Houston
Financial & listing details
- Price per square foot: $136/sqft
- Tax assessed value: $220,681
- Annual tax amount: $2,408
- Date on market: 10/7/2026
Estimated market value
$189,000
$180,000 - $198,000
$1,547/mo
Price history
| Date | Event | Price |
|---|---|---|
| 10/7/2026 | Listed for sale | $199,980-8.3%$136/sqft |
Source:  HAR #88205692 Report a problem | ||
| 8/1/2026 | Listing removed | $218,000$148/sqft |
Source: HAR #39976957 Report a problem | ||
| 3/10/2026 | Price change | $218,000-0.4%$148/sqft |
Source: HAR #39976957 Report a problem | ||
| 1/7/2026 | Price change | $218,900-0.5%$149/sqft |
Source: HAR #21226326 Report a problem | ||
| 12/8/2025 | Price change | $219,900-2.3%$150/sqft |
Source: HAR #49550222 Report a problem | ||
| 11/14/2025 | Listed for sale | $225,000-22.4%$153/sqft |
Source: HAR #49550222 Report a problem | ||
| 10/26/2024 | Listing removed | $1,600$1/sqft |
Source:  HAR #56340416 Report a problem | ||
| 10/18/2024 | Listing removed | $289,900$197/sqft |
Source: HAR #94169082 Report a problem | ||
| 8/28/2024 | Price change | $1,600-3%$1/sqft |
Source: HAR #56340416 Report a problem | ||
| 8/13/2024 | Price change | $1,650-5.7%$1/sqft |
Source: HAR #56340416 Report a problem | ||
| 6/20/2024 | Listed for rent | $1,750$1/sqft |
Source: HAR #83509062 Report a problem | ||
| 3/25/2024 | Listed for sale | $289,900$197/sqft |
Source: HAR #94169082 Report a problem | ||
Public tax history
| Year | Property taxes | Tax assessment |
|---|---|---|
| 2025 | $4,690 +37.9% | $220,681 +35.8% |
| 2024 | $3,400 +41.2% | $162,515 +36% |
| 2023 | $2,408 +5.5% | $119,522 +15.3% |
| 2022 | $2,283 | $103,671 +32.3% |
| 2021 | -- | $78,389 +27.5% |
| 2020 | $1,475 +7.7% | $61,466 +8.7% |
| 2019 | $1,369 +42% | $56,532 +48.1% |
| 2018 | $964 | $38,169 |
| 2017 | $964 +3.7% | $38,169 +8% |
| 2016 | $929 +1498.4% | $35,357 +11% |
| 2015 | $58 | $31,859 -26.9% |
| 2014 | $58 | $43,574 |
| 2013 | -- | $43,574 |
| 2012 | -- | $43,574 |
| 2011 | -- | $43,574 |
| 2010 | -- | $43,574 +3.3% |
| 2009 | -- | $42,181 -11.9% |
| 2008 | -- | $47,857 -1.1% |
| 2007 | -- | $48,377 +3% |
| 2006 | -- | $46,946 +7.5% |
| 2005 | -- | $43,653 +69.9% |
| 2004 | -- | $25,700 +3.2% |
| 2003 | -- | $24,900 |
| 2002 | -- | $24,900 |
| 2001 | -- | $24,900 +91.5% |
| 2000 | -- | $13,000 |
Find assessor info on the county website
Monthly payment
Est. payment
Payment breakdown
Explore the cost of this home by adjusting the details. Changes won't be saved.Climate risks
Neighborhood: Settegast
Nearby schools
Schools provided by the listing agent
- Elementary: Elmore Elementary School
- Middle: Key Middle School
- High: Kashmere High School
Source: HAR. This data may not be complete. We recommend contacting the local school district to confirm school assignments for this home.

Similar homes
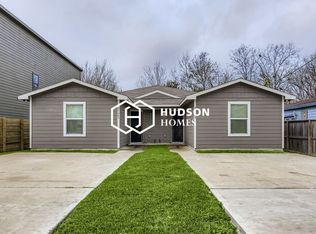
- $199,9003 bd3 ba1.5k sqft5604 Eastland St, Houston, TX 77028For Sale
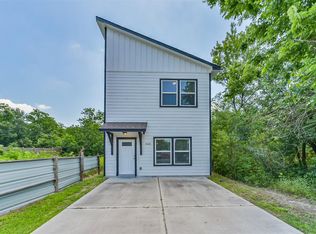 MLS ID #38924913, Erion Shehaj, Signature Real Estate. HAR
- $179,9003 bd1 ba1.2k sqft7010 S Hall St, Houston, TX 77028For Sale
 MLS ID #65561110, David Garcia, Trillionaire Realty. HAR
- $199,0003 bd2 ba1.3k sqft8618 Banting St, Houston, TX 77078For Sale
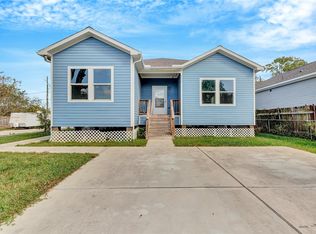 MLS ID #73291022, Albert Valdez, RE/MAX Signature. HAR
- $228,0003 bd3 ba1.5k sqft7974 Fowlie St, Houston, TX 77028New Construction
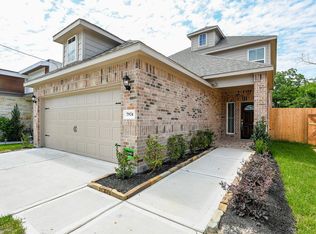 MLS ID #36037496, Vachael StarkS, Walzel Properties - Corporate Office. HAR
