This beautifully renovated home blends timeless charm with modern updates, offering a comfortable and versatile layout. Featuring 3 bedrooms and 1 fully updated bathroom, this home is thoughtfully designed to suit a variety of lifestyles. The converted garage has been transformed into a flex room and utility area, providing valuable additional living space ideal for a home office, gym, playroom, or guest suite. One of the secondary bedrooms is conveniently connected to the primary bedroom, making it a perfect option for a nursery, office, or sitting area—ideal for remote work or growing families. With updated finishes throughout and a functional layout, this home is move-in ready and designed for both comfort and convenience. Don’t miss your opportunity to own this charming, multi-functional property!
For sale
$179,900
7010 S Hall St, Houston, TX 77028
3beds
1,216sqft
Single Family Residence
Built in 1940
7,801 Square Feet Lot
$175,700 Zestimate®
$148/sqft
$-- HOA
What's special
- 409 days
- 85
- 11
Zillow last checked:
Listing updated:
Listed by:
David Garcia TREC #0634649 713-550-0538,
Trillionaire Realty
Source: HAR,MLS#: 65561110
Facts & features
Interior
Bedrooms & bathrooms
- Bedrooms: 3
- Bathrooms: 1
- Full bathrooms: 1
Primary bedroom
- Level: First
- Area: 120
- Dimensions: 12 x 10
Bedroom
- Level: First
- Area: 110
- Dimensions: 11 x 10
Bedroom
- Level: First
- Area: 100
- Dimensions: 10 x 10
Heating
- Electric
Cooling
- Electric
Interior area
- Total structure area: 1,216
- Total interior livable area: 1,216 sqft
Property
Features
- Stories: 1
Lot
- Size: 7,801 Square Feet
- Features: Subdivided, 0 Up To 1/4 Acre
Details
- Parcel number: 0731100150465
Construction
Type & style
- Home type: SingleFamily
- Architectural style: Traditional
- Property subtype: Single Family Residence
Materials
- Unknown
- Foundation: Pillar/Post/Pier
- Roof: Composition
Condition
- New construction: No
- Year built: 1940
Utilities & green energy
- Sewer: Public Sewer
- Water: Public
Community & HOA
Community
- Subdivision: Pelham Place
Location
- Region: Houston
Financial & listing details
- Price per square foot: $148/sqft
- Tax assessed value: $157,260
- Annual tax amount: $1,013
- Date on market: 8/20/2025
- Listing terms: Cash,Conventional,FHA,Owner Will Carry,VA Loan
Estimated market value
$175,700
$167,000 - $184,000
$1,534/mo
Price history
| Date | Event | Price |
|---|---|---|
| 9/14/2026 | Listed for sale | $179,900-5.3%$148/sqft |
Source:  HAR #65561110 Report a problem HAR #65561110 Report a problem | ||
| 11/14/2025 | Price change | $190,000-2.6%$156/sqft |
Source: HAR #65561110 Report a problem | ||
| 9/12/2025 | Price change | $195,000-2.5%$160/sqft |
Source: HAR #65561110 Report a problem | ||
| 8/20/2025 | Listed for sale | $200,000-7%$164/sqft |
Source: HAR #65561110 Report a problem | ||
| 1/3/2025 | Listed for sale | $215,000+80.7%$177/sqft |
Source: HAR #19783345 Report a problem | ||
| 8/16/2024 | Listing removed | -- |
Source: HAR #95643185 Report a problem | ||
| 8/13/2024 | Pending sale | $119,000$98/sqft |
Source: HAR #95643185 Report a problem | ||
| 7/23/2024 | Listed for sale | $119,000$98/sqft |
Source: HAR #95643185 Report a problem | ||
Public tax history
| Year | Property taxes | Tax assessment |
|---|---|---|
| 2025 | $559 +971.8% | $157,260 +75.7% |
| 2024 | $52 | $89,502 +4.9% |
| 2023 | -- | $85,328 +30% |
| 2022 | $193 | $65,643 +20.7% |
| 2021 | -- | $54,376 +12.2% |
| 2020 | $164 | $48,484 +61.3% |
| 2019 | $164 -5.8% | $30,055 |
| 2018 | $174 | $30,055 |
| 2017 | $174 | $30,055 |
| 2016 | $174 -86.4% | $30,055 |
| 2015 | $1,282 | $30,055 -39.7% |
| 2014 | $1,282 | $49,852 |
| 2013 | -- | $49,852 |
| 2012 | -- | $49,852 |
| 2011 | -- | $49,852 |
| 2010 | -- | $49,852 |
| 2009 | -- | $49,852 +11.9% |
| 2007 | -- | $44,546 +114.2% |
| 2006 | -- | $20,800 |
| 2005 | -- | $20,800 |
| 2004 | -- | $20,800 +8.3% |
| 2003 | -- | $19,200 |
| 2002 | -- | $19,200 |
| 2001 | -- | $19,200 +18.8% |
| 2000 | -- | $16,160 |
Find assessor info on the county website
Monthly payment
Est. payment
Payment breakdown
Explore the cost of this home by adjusting the details. Changes won't be saved.Climate risks
Neighborhood: Trinity - Houston Gardens
Nearby schools
Schools provided by the listing agent
- Elementary: Mcgowen Elementary School (Houston)
- Middle: Key Middle School
- High: Kashmere High School
Source: HAR. This data may not be complete. We recommend contacting the local school district to confirm school assignments for this home.
Similar homes
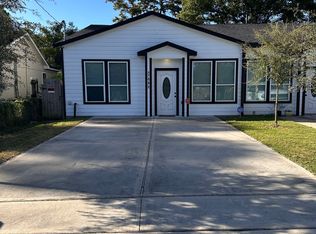
- $207,9993 bd2 ba1.2k sqft7429 W Knoll St, Houston, TX 77028For Sale
 MLS ID #42004623, Sandra Membreno, World Wide Realty,LLC. HAR
 - $148,0003 bd2 ba1k sqft8304 Darien St, Houston, TX 77028For Sale
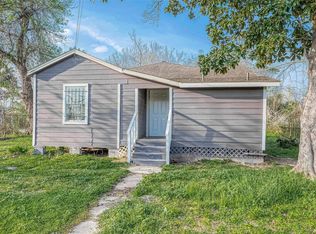 MLS ID #78152086, Brook Wilson, FYI Realty - Katy. HAR
 - $185,0003 bd2 ba1.2k sqft9217 Camay Dr, Houston, TX 77016For Sale
 MLS ID #90108341, Wanda Chen, General Realty. HAR
 - $192,6603 bd2 ba1.3k sqft9210 Compton St, Houston, TX 77016For Sale
 MLS ID #69516283, Erick Harbert, Realty Right. HAR
