Charming home situated on a cul-de-sac street! This 3 bedroom, 2 bath home offers an open-concept layout with high ceilings and tile flooring throughout the first floor. The inviting living area flows seamlessly into the dining space and kitchen, which features ample cabinetry and gas cooking. The primary bedroom is on the first floor, while the two guest bedrooms are located upstairs. Recent updates include a replaced HVAC system and water heater, along with fresh interior paint. The fully fenced backyard offers a spacious covered patio perfect for relaxing or entertaining, and a storage shed for added convenience. Ideally located just minutes from Highway 90 and Beltway 8.
For sale
$205,000
6335 Danshire Ct, Houston, TX 77049
3beds
1,227sqft
Single Family Residence
Built in 1996
5,501 Square Feet Lot
$203,600 Zestimate®
$167/sqft
$-- HOA
What's special
Gas cookingHigh ceilingsCul-de-sac streetFully fenced backyardAmple cabinetryOpen-concept layout
- 10 hours
- 54
- 0
Zillow last checked:
Listing updated:
Listed by:
Jimmy Franklin TREC #0317553 281-949-6362,
eXp Realty LLC
Source: HAR,MLS#: 25463435
Facts & features
Interior
Bedrooms & bathrooms
- Bedrooms: 3
- Bathrooms: 2
- Full bathrooms: 2
Primary bedroom
- Level: First
- Area: 210
- Dimensions: 15x14
Bedroom
- Level: Second
- Area: 132
- Dimensions: 12x11
Bedroom
- Level: Second
- Area: 100
- Dimensions: 10x10
Dining room
- Level: First
- Area: 140
- Dimensions: 14x10
Family room
- Level: First
- Area: 140
- Dimensions: 14x10
Heating
- Natural Gas
Cooling
- Electric
Appliances
- Included: Gas Oven, Gas Range
Features
- En-Suite Bath, Primary Bed - 1st Floor
- Flooring: Laminate, Tile
Interior area
- Total structure area: 1,227
- Total interior livable area: 1,227 sqft
Property
Parking
- Total spaces: 2
- Parking features: Attached
- Attached garage spaces: 2
Features
- Stories: 2
- Patio & porch: Covered
- Fencing: Back Yard
Lot
- Size: 5,501 Square Feet
- Features: Back Yard, Cul-De-Sac, Subdivided, 0 Up To 1/4 Acre
Details
- Parcel number: 1151200130034
Construction
Type & style
- Home type: SingleFamily
- Architectural style: Traditional
- Property subtype: Single Family Residence
Materials
- Brick
- Foundation: Slab
- Roof: Composition
Condition
- New construction: No
- Year built: 1996
Utilities & green energy
- Sewer: Public Sewer
- Water: Public
Community & HOA
Community
- Subdivision: Hunterwood Village
Location
- Region: Houston
Financial & listing details
- Price per square foot: $167/sqft
- Tax assessed value: $207,717
- Annual tax amount: $5,017
- Date on market: 10/8/2026
- Listing terms: Cash,Conventional,FHA,VA Loan
Estimated market value
$203,600
$193,000 - $214,000
$1,721/mo
Price history
| Date | Event | Price |
|---|---|---|
| 10/8/2026 | Listed for sale | $205,000+2.5%$167/sqft |
Source:  HAR #25463435 Report a problem HAR #25463435 Report a problem | ||
| 1/27/2026 | Listing removed | $200,000$163/sqft |
Source: HAR #52040145 Report a problem | ||
| 11/29/2025 | Price change | $200,000-4.3%$163/sqft |
Source: HAR #52040145 Report a problem | ||
| 11/19/2025 | Listed for sale | $208,900-0.5%$170/sqft |
Source: HAR #52040145 Report a problem | ||
| 11/19/2025 | Listing removed | $210,000$171/sqft |
Source: HAR #90963623 Report a problem | ||
| 10/2/2025 | Price change | $210,000-1.8%$171/sqft |
Source: HAR #90963623 Report a problem | ||
| 8/21/2025 | Listed for sale | $213,900-0.5%$174/sqft |
Source: HAR #90963623 Report a problem | ||
| 8/20/2025 | Listing removed | $215,000$175/sqft |
Source: HAR #9601177 Report a problem | ||
| 8/7/2025 | Price change | $215,000-1.4%$175/sqft |
Source: HAR #9601177 Report a problem | ||
| 6/13/2025 | Listed for sale | $218,000-0.7%$178/sqft |
Source: HAR #9601177 Report a problem | ||
| 8/21/2024 | Listing removed | -- |
Source: HAR #31888721 Report a problem | ||
| 4/3/2024 | Price change | $219,500-2.2%$179/sqft |
Source: HAR #31888721 Report a problem | ||
| 2/3/2024 | Listed for sale | $224,500+2.5%$183/sqft |
Source: HAR #31888721 Report a problem | ||
| 11/14/2023 | Listing removed | -- |
Source: HAR #81935288 Report a problem | ||
| 11/9/2023 | Listed for sale | $219,000$178/sqft |
Source: HAR #81935288 Report a problem | ||
| 10/21/2023 | Pending sale | $219,000$178/sqft |
Source: HAR #81935288 Report a problem | ||
| 10/16/2023 | Listed for sale | $219,000$178/sqft |
Source: HAR #81935288 Report a problem | ||
| 10/10/2023 | Pending sale | $219,000$178/sqft |
Source: HAR #81935288 Report a problem | ||
| 9/29/2023 | Price change | $219,000-1.4%$178/sqft |
Source: HAR #81935288 Report a problem | ||
| 8/28/2023 | Listed for sale | $222,000-2.4%$181/sqft |
Source: HAR #81935288 Report a problem | ||
| 7/7/2023 | Listing removed | -- |
Source: HAR #51145142 Report a problem | ||
| 5/1/2023 | Listed for sale | $227,500$185/sqft |
Source: HAR #51145142 Report a problem | ||
| 4/27/2023 | Pending sale | $227,500$185/sqft |
Source: HAR #51145142 Report a problem | ||
| 2/16/2023 | Listed for sale | $227,500$185/sqft |
Source: HAR #51145142 Report a problem | ||
| 12/7/2022 | Listing removed | -- |
Source: HAR #31866753 Report a problem | ||
| 3/31/2017 | Sold | -- |
Source: Agent Provided Report a problem | ||
| 2/8/1999 | Sold | -- |
Source: Public Record Report a problem | ||
Public tax history
| Year | Property taxes | Tax assessment |
|---|---|---|
| 2025 | $86 -95.3% | $207,717 +0.6% |
| 2024 | $1,840 +17.5% | $206,554 -4% |
| 2023 | $1,566 +7.5% | $215,193 +17.4% |
| 2022 | $1,457 | $183,285 +18.7% |
| 2021 | -- | $154,380 +15.6% |
| 2020 | $1,784 +9.1% | $133,595 +11.4% |
| 2019 | $1,635 -44.3% | $119,950 +86.3% |
| 2018 | $2,936 | $64,387 -35% |
| 2017 | $2,936 +10.9% | $98,992 +10.9% |
| 2016 | $2,648 +80.2% | $89,227 +15.7% |
| 2015 | $1,470 | $77,130 +9% |
| 2014 | $1,470 | $70,786 +8.7% |
| 2013 | -- | $65,104 +14.1% |
| 2012 | -- | $57,039 |
| 2011 | -- | $57,039 |
| 2010 | -- | $57,039 |
| 2009 | -- | $57,039 -30.6% |
| 2007 | -- | $82,146 +6.9% |
| 2006 | -- | $76,842 +0.8% |
| 2005 | -- | $76,200 |
| 2004 | -- | $76,200 |
| 2003 | -- | $76,200 +15.1% |
| 2002 | -- | $66,200 |
| 2001 | -- | $66,200 +2.2% |
| 2000 | -- | $64,800 |
Find assessor info on the county website
Monthly payment
Est. payment
Payment breakdown
Explore the cost of this home by adjusting the details. Changes won't be saved.Climate risks
Neighborhood: Hunterwood
Nearby schools
Schools provided by the listing agent
- Elementary: Tice Elementary School
- Middle: Cunningham Middle School (Galena Park)
- High: North Shore Senior High School
Source: HAR. This data may not be complete. We recommend contacting the local school district to confirm school assignments for this home.

Similar homes
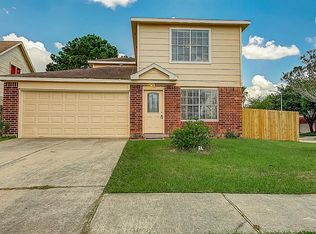
- $185,0004 bd2 ba1.1k sqft17203 Sunshine St, Houston, TX 77049For Sale
 MLS ID #89318092, Vanessa Gonzalez, Alumbra International Properties. HAR
 - $200,0004 bd2 ba1.5k sqft3022 La Estancia Ln, Houston, TX 77093For Sale
 MLS ID #92271238, Tamesha Wells, Real Broker, LLC. HAR
 - $179,9004 bd2 ba1.3k sqft17003 Blairwood Dr, Houston, TX 77049For Sale
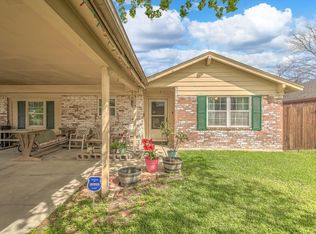 MLS ID #58077231, Rita Jackson, Encore Feature Properties, LLC. HAR
 - $189,0003 bd2 ba1.4k sqft12415 York Bend Ln, Houston, TX 77044For Sale
 MLS ID #80649666, D'Ann Fleming, JLA Realty. HAR
