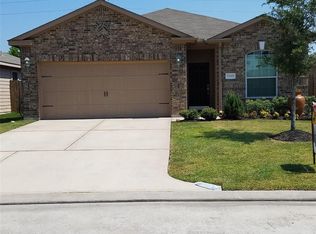
Make this house your HOME! Bring your DIY to have your charming home of your own. Or make it an investment for a great rental property. Open concept with kitchen, dining and living room. Spacious back yard with covered patio for all your entertaining. Walking distance to Elementary School. Easy access to Beltway 8 - only 20 minutes to Downtown. Schedule your appointment today. Selling AS IS.
For sale
Price cut: $10K (9/23)
$189,000
12415 York Bend Ln, Houston, TX 77044
3beds
1,402sqft
Single Family Residence
Built in 2014
5,253 Square Feet Lot
$186,300 Zestimate®
$135/sqft
$31/mo HOA
What's special
Covered patioOpen concept
- 391 days
- 569
- 45
Zillow last checked:
Listing updated:
Listed by:
D'Ann Fleming TREC #0663324 281-253-7712,
JLA Realty
Source: HAR,MLS#: 80649666
Facts & features
Interior
Bedrooms & bathrooms
- Bedrooms: 3
- Bathrooms: 2
- Full bathrooms: 2
Primary bedroom
- Level: First
- Area: 168
- Dimensions: 14x12
Bedroom
- Level: First
- Area: 110
- Dimensions: 11x10
Bedroom
- Level: First
- Area: 110
- Dimensions: 11x10
Dining room
- Level: First
- Area: 117
- Dimensions: 13x9
Kitchen
- Level: First
- Area: 120
- Dimensions: 12x10
Living room
- Level: First
- Area: 272
- Dimensions: 17x16
Heating
- Natural Gas
Cooling
- Electric
Appliances
- Included: Disposal, Electric Oven, Freestanding Oven, Microwave, Electric Range, Free-Standing Range, Dishwasher
- Laundry: Electric Dryer Hookup, Washer Hookup
Features
- All Bedrooms Down
- Flooring: Laminate, Tile
Interior area
- Total structure area: 1,402
- Total interior livable area: 1,402 sqft
Property
Parking
- Total spaces: 2
- Parking features: Attached, Garage Door Opener
- Attached garage spaces: 2
Features
- Stories: 1
- Patio & porch: Covered
- Fencing: Back Yard
Lot
- Size: 5,253 Square Feet
- Features: Subdivided, 0 Up To 1/4 Acre
Details
- Parcel number: 1298690010021
- Special conditions: Short Sale
Construction
Type & style
- Home type: SingleFamily
- Architectural style: Traditional
- Property subtype: Single Family Residence
Materials
- Brick, Cement Siding
- Foundation: Slab
- Roof: Composition
Condition
- New construction: No
- Year built: 2014
Details
- Builder name: LGI
Utilities & green energy
- Sewer: Public Sewer
- Water: Public
Community & HOA
Community
- Subdivision: Hidden Mdw Sec 05
HOA
- Has HOA: Yes
- HOA fee: $370 annually
Location
- Region: Houston
Financial & listing details
- Price per square foot: $135/sqft
- Tax assessed value: $212,257
- Annual tax amount: $6,084
- Date on market: 9/17/2025
- Listing terms: Cash,Conventional,FHA,VA Loan
- Road surface type: Concrete
Estimated market value
$186,300
$177,000 - $196,000
$1,736/mo
Price history
| Date | Event | Price |
|---|---|---|
| 9/23/2026 | Price change | $189,000-5%$135/sqft |
Source:  HAR #80649666 Report a problem HAR #80649666 Report a problem | ||
| 6/9/2026 | Price change | $199,000+14.4%$142/sqft |
Source: HAR #80649666 Report a problem | ||
| 12/14/2025 | Pending sale | $174,000$124/sqft |
Source: HAR #80649666 Report a problem | ||
| 11/26/2025 | Price change | $174,000-2.8%$124/sqft |
Source: HAR #80649666 Report a problem | ||
| 10/23/2025 | Listed for sale | $179,000$128/sqft |
Source: HAR #80649666 Report a problem | ||
| 10/11/2025 | Pending sale | $179,000$128/sqft |
Source: HAR #80649666 Report a problem | ||
| 10/3/2025 | Price change | $179,000-10.5%$128/sqft |
Source: HAR #80649666 Report a problem | ||
| 9/26/2025 | Price change | $199,900-11.2%$143/sqft |
Source: HAR #80649666 Report a problem | ||
| 9/17/2025 | Listed for sale | $225,000+4.7%$160/sqft |
Source: HAR #80649666 Report a problem | ||
| 1/13/2025 | Price change | $215,000-2.3%$153/sqft |
Source: HAR #80649666 Report a problem | ||
| 12/27/2024 | Price change | $220,000-0.9%$157/sqft |
Source: HAR #80649666 Report a problem | ||
| 12/3/2024 | Price change | $222,000-1.3%$158/sqft |
Source: HAR #80649666 Report a problem | ||
| 11/6/2024 | Listed for sale | $225,000+45.2%$160/sqft |
Source: HAR #80649666 Report a problem | ||
| 3/16/2018 | Listing removed | $155,000$111/sqft |
Source: RE/MAX Legends #85822156 Report a problem | ||
| 1/10/2018 | Pending sale | $155,000$111/sqft |
Source: RE/MAX Legends #85822156 Report a problem | ||
| 1/9/2018 | Listing removed | $1,450$1/sqft |
Source: RE/MAX Legends #90150449 Report a problem | ||
| 12/19/2017 | Listed for rent | $1,450$1/sqft |
Source: RE/MAX Legends #90150449 Report a problem | ||
| 11/24/2017 | Listed for sale | $155,000$111/sqft |
Source: RE/MAX Legends #85822156 Report a problem | ||
Public tax history
| Year | Property taxes | Tax assessment |
|---|---|---|
| 2025 | $1,906 -2.1% | $212,257 -5.2% |
| 2024 | $1,946 +11.6% | $223,819 +0.9% |
| 2023 | $1,744 +49.3% | $221,745 +14.2% |
| 2022 | $1,168 | $194,118 +20.6% |
| 2021 | -- | $161,004 +4.5% |
| 2020 | $1,121 +4.4% | $154,123 +7% |
| 2019 | $1,074 -65.8% | $144,032 +4.2% |
| 2018 | $3,143 | $138,228 |
| 2017 | $3,143 +8% | $138,228 +5.6% |
| 2016 | $2,910 +311.3% | $130,955 +6.1% |
| 2015 | $708 | $123,389 +479.2% |
| 2014 | $708 | $21,302 |
Find assessor info on the county website
Monthly payment
Est. payment
Payment breakdown
Explore the cost of this home by adjusting the details. Changes won't be saved.Climate risks
Neighborhood: 77044
Nearby schools
Schools provided by the listing agent
- Elementary: Carroll Elementary School (Sheldon)
- Middle: C.E. King Middle School
- High: Ce King High School
Source: HAR. This data may not be complete. We recommend contacting the local school district to confirm school assignments for this home.
Similar homes
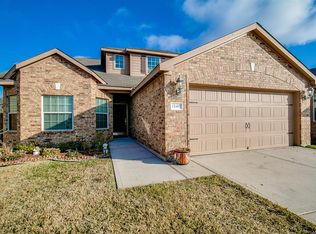
- $205,0003 bd2 ba1.2k sqft6335 Danshire Ct, Houston, TX 77049For Sale
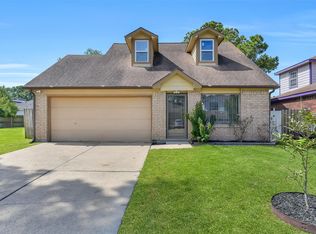 MLS ID #25463435, Jimmy Franklin, eXp Realty LLC. HAR
 - $185,0004 bd2 ba1.1k sqft17203 Sunshine St, Houston, TX 77049For Sale
 MLS ID #89318092, Vanessa Gonzalez, Alumbra International Properties. HAR
 - $--3 bd2 ba1.5k sqft21002 Vista Trace Dr, Houston, TX 77073Auction
 Auction.com 2
 - $179,9004 bd2 ba1.3k sqft17003 Blairwood Dr, Houston, TX 77049For Sale
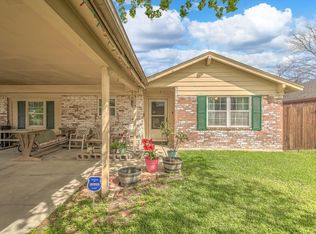 MLS ID #58077231, Rita Jackson, Encore Feature Properties, LLC. HAR
 - $159,0004 bd2 ba1.5k sqft4709 Baton Rouge St, Houston, TX 77028Active
 MLS ID #7098629, Amy Merritt, Compass RE Texas, LLC. Unlock MLS
