A true diamond in the rough, this cottage home boasts a spacious covered carport that accommodates 2-4 vehicles w/ease. Step inside to find an inviting formal dining rm. that doubles as a cozy office/study. The completely remodeled kitchen is a chef’s delight, featuring elegant granite countertops, decorative backsplash & custom cabinetry—no prefab here! Picture yourself enjoying morning coffee through the quaint kitchen window overlooking the charming front yard. This delightful home offers 3 bdrms. w/primary bdrm. conveniently equipped w/half bath for added privacy. You’ll appreciate the inside utility room, providing ample space for an add'l. freezer & all your storage needs. The garage has been converted into a 4th bdrm. w/huge closet. ALL NEW WINDOWS BY WINDOW WORLD W/LIFETIME WARRANTY. Step outside to a completely fenced backyard that’s brimming w/potential. Enjoy the beauty of the rose bushes & fig trees while taking advantage of the add'l. storage bldg. that stays.
For sale
$189,900
17003 Blairwood Dr, Houston, TX 77049
4beds
1,340sqft
:
Get pre-qualified$1,582/mo
Single Family Residence
Built in 1970
5,937 Square Feet Lot
$187,400 Zestimate®
$142/sqft
$-- HOA
What's special
Completely remodeled kitchenElegant granite countertopsDecorative backsplashCompletely fenced backyardCustom cabinetry
- 26 days |
- 578 |
- 38 |
Zillow last checked:
Listing updated:
Listed by:
Rita Jackson TREC #0468616 832-414-0474,
Encore Feature Properties, LLC
Source: HAR,MLS#: 7719572
Facts & features
Interior
Bedrooms & bathrooms
- Bedrooms: 4
- Bathrooms: 2
- Full bathrooms: 1
- 1/2 bathrooms: 1
Rooms
- Room types: Utility Room
Primary bathroom
- Features: Half Bath, Secondary Bath(s): Tub/Shower Combo
Kitchen
- Features: Kitchen open to Family Room
Heating
- Natural Gas
Cooling
- Ceiling Fan(s), Electric
Appliances
- Included: Disposal, Gas Oven, Microwave, Gas Range
- Laundry: Gas Dryer Hookup, Washer Hookup
Features
- Formal Entry/Foyer, All Bedrooms Down
- Flooring: Carpet, Tile
- Windows: Window Coverings
Interior area
- Total structure area: 1,340
- Total interior livable area: 1,340 sqft
Property
Parking
- Total spaces: 4
- Parking features: Double-Wide Driveway, Attached Carport
- Carport spaces: 4
Features
- Stories: 1
- Fencing: Back Yard
Lot
- Size: 5,937 Square Feet
- Features: Cleared, Subdivided, 0 Up To 1/4 Acre
Details
- Parcel number: 1023210000051
Construction
Type & style
- Home type: SingleFamily
- Architectural style: Traditional
- Property subtype: Single Family Residence
Materials
- Brick, Wood Siding
- Foundation: Slab
- Roof: Composition
Condition
- New construction: No
- Year built: 1970
Utilities & green energy
- Sewer: Public Sewer
- Water: Public
Green energy
- Energy efficient items: Attic Vents, Thermostat
Community & HOA
Community
- Subdivision: Sheldon Woods Sec 04
Location
- Region: Houston
Financial & listing details
- Price per square foot: $142/sqft
- Tax assessed value: $167,811
- Annual tax amount: $2,535
- Date on market: 7/14/2026
- Listing terms: Cash,Conventional,FHA,VA Loan
- Road surface type: Concrete, Curbs
Estimated market value
$187,400
$178,000 - $197,000
$1,743/mo
Price history
| Date | Event | Price |
|---|---|---|
| 7/14/2026 | Listed for sale | $189,900-5%$142/sqft |
Source:  HAR #7719572 Report a problem HAR #7719572 Report a problem | ||
| 7/3/2026 | Listing removed | $199,900$149/sqft |
Source: HAR #73818138 Report a problem | ||
| 4/19/2026 | Price change | $199,900-4.8%$149/sqft |
Source: HAR #73818138 Report a problem | ||
| 3/29/2026 | Listed for sale | $209,900+152.9%$157/sqft |
Source: HAR #73818138 Report a problem | ||
| 10/8/2010 | Listing removed | $83,000$62/sqft |
Source: CENTURY 21 Garlington & Associates #4838604 Report a problem | ||
| 4/3/2010 | Listed for sale | $83,000-6.7%$62/sqft |
Source: Century 21 Garlington & Assoc. #4838604 Report a problem | ||
| 1/8/2010 | Listing removed | $89,000$66/sqft |
Source: Houston Realty #2874489 Report a problem | ||
| 1/7/2010 | Listed for sale | $89,000+7.2%$66/sqft |
Source: Houston Realty #2874489 Report a problem | ||
| 9/4/2009 | Listing removed | $83,000$62/sqft |
Source: Sheldon Realty #46247504 Report a problem | ||
| 3/7/2009 | Listed for sale | $83,000-6.7%$62/sqft |
Source: Sheldon Realty #46247504 Report a problem | ||
| 9/16/2008 | Listing removed | $89,000$66/sqft |
Source: NCI #2874489 Report a problem | ||
| 3/15/2008 | Listed for sale | $89,000$66/sqft |
Source: NCI #2874489 Report a problem | ||
Public tax history
Tax history is unavailable.
Find assessor info on the county website
Monthly payment
Est. payment
Payment breakdown
Explore the cost of this home by adjusting the details. Changes won't be saved.Climate risks
Neighborhood: Sheldon
Nearby schools
GreatSchools rating
- 7/10Sheldon Elementary SchoolGrades: 1-5Distance: 0.4 mi
- 5/10Michael R Null Middle SchoolGrades: 6-8Distance: 5.3 mi
- 4/10C E King High SchoolGrades: 9-12Distance: 4.2 mi
Schools provided by the listing agent
- Elementary: Sheldon Elementary School
- High: Ce King High School
Source: HAR. This data may not be complete. We recommend contacting the local school district to confirm school assignments for this home.
- $179,0004 bd1 ba1k sqft16927 Blairwood Dr, Houston, TX 77049For Sale
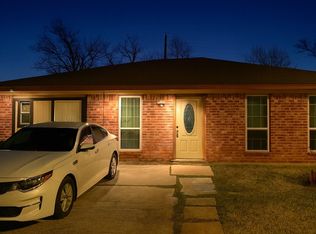
- $163,1004 bd1 ba1k sqft17007 Blairwood Dr, Houston, TX 77049Off Market
- $179,0004 bd1 ba1.6k sqft16923 Blairwood Dr, Houston, TX 77049Off Market
- $154,6003 bd1 ba1.3k sqft17011 Blairwood Dr, Houston, TX 77049Off Market
- $168,1003 bd1 ba1.8k sqft16938 Folsom Dr, Houston, TX 77049Off Market
- $48,7576,490 sqft17002 Folsom Dr, Houston, TX 77049Off Market
- $149,6003 bd1 ba1k sqft16919 Blairwood Dr, Houston, TX 77049Off Market
- $149,7002 bd1 ba1.1k sqft17002 Blairwood Dr, Houston, TX 77049Off Market
A local agent can set up tours, give advice and negotiate with sellers.
Similar homes
- $168,9003 bd2 ba1.4k sqft10238 Valley Wind Dr, Houston, TX 77078For Sale
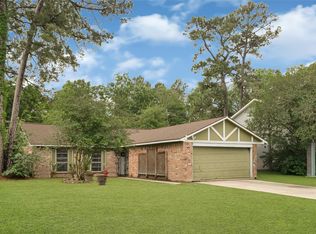 MLS ID #86494028, Lucero Amezquita, Alumbra International Properties. HAR
 - $197,5003 bd1 ba1.3k sqft104 Avenue E, Highlands, TX 77562For Sale
 MLS ID #81228155, Kelles Kennedy, Coldwell Banker Realty - Baytown. HAR
 - $200,0003 bd2 ba1.5k sqft615 Barbara Mae St, Houston, TX 77015For Sale
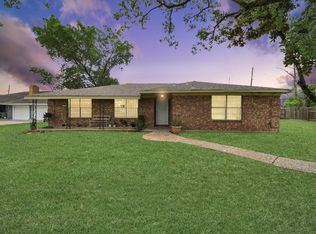 MLS ID #89037645, Maria Losano, Better Homes and Gardens Real Estate Gary Greene - Lake Houston. HAR
 - $190,0003 bd2 ba1.2k sqft8610 Bluebonnet St, Highlands, TX 77562For Sale
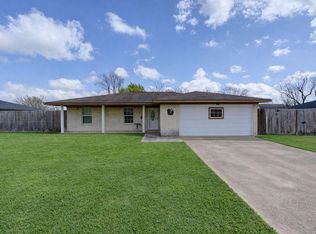 MLS ID #22267208, Michele Jones, Anchor Realty Assoc., Inc.. HAR
 - $209,9003 bd2 ba1.2k sqft8822 Homewood Ln, Houston, TX 77078For SaleMLS ID #14375411, Iris Saldana, Sierra Vista Realty LLC. HAR
- $199,9003 bd2 ba1.4k sqft730 Stonyridge St, Channelview, TX 77530For SaleMLS ID #67411809, Esmerelda Cavazos, Real Broker, LLC. HAR
- $210,0003 bd2 ba1.2k sqft10930 Maple Rock Dr, Humble, TX 77396For SaleMLS ID #88087162, Melessa Waterwall, Worth Clark Realty. HAR
- $235,0003 bd2 ba1.4k sqft12943 Palm Leaf Ct, Houston, TX 77044For SaleMLS ID #16096959, Nicole Hey, LPT Realty, LLC. HAR
- $195,0003 bd1 ba1k sqft113 W Riverwood Dr, Houston, TX 77076For SaleMLS ID #59142078, Timothy Spencer, Nextgen Real Estate Properties. HAR
- $199,9002 bd1 ba1.1k sqft2110 Hillshire Dr, Deer Park, TX 77536For SaleMLS ID #74227010, Stephanie Zamora, JLA Realty. HAR
- $205,0003 bd2 ba1.2k sqft10915 Clear Fork Dr, Humble, TX 77396For SaleMLS ID #63826959, Sandra Salamanca, Coldwell Banker Universal. HAR
- $165,0003 bd1 ba1.5k sqft7210 Colton St, Houston, TX 77016For SaleMLS ID #63865518, Anahi Tenorio, eXp Realty LLC. HAR
- $224,9004 bd2 ba1.6k sqft10330 Fire Sage Dr, Humble, TX 77396For SaleMLS ID #78158661, Eva Markham, RE/MAX Integrity. HAR
- $200,0003 bd2 ba1.3k sqft6719 Rubilee Ave, Humble, TX 77396For SaleMLS ID #79768774, Thalina Garcia, Nan & Company Properties - Corporate Office (Heights). HAR
- $210,0003 bd2 ba1.5k sqft19815 Belleau Wood Dr, Humble, TX 77338For SaleMLS ID #56021207, Ashley Barber, JLA Realty. HAR
- $200,0003 bd1 ba1k sqft12342 Ledger Ln, Houston, TX 77015For SaleMLS ID #12503075, Rosalia Montes Ventura, Reimage Properties & Investments, LLC.. HAR
- $225,0003 bd2 ba1.3k sqft2205 Buchanan Dr, Baytown, TX 77520For SaleMLS ID #48744216, Melissa Sumrall, JLA Realty. HAR
- $198,0004 bd3 ba1.7k sqft7209 Eugene St, Houston, TX 77093For SaleMLS ID #26052515, Adrian Martinez, Zafiro Real Estate Group. HAR
- $220,0004 bd2 ba1.5k sqft9235 Beaver Bend Ct, Houston, TX 77037For SaleMLS ID #70294210, Brianna Martinez, Vive Realty LLC. HAR
- $180,0003 bd1 ba1k sqft3607 De Leon St, Houston, TX 77087For SaleMLS ID #9085976, Erick Harbert, Realty Right. HAR
