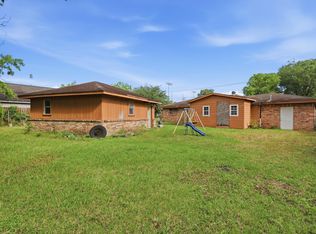
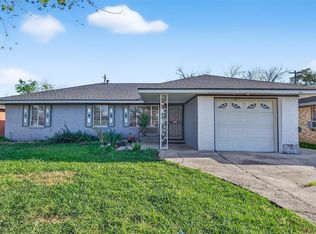
Welcome to this well-maintained 3-bedroom, 1-bath home offering comfort, functionality, and valuable updates. Major improvements include updated windows, electrical, plumbing, and roof, providing added peace of mind for the next owner. The bathroom features a Bluetooth speaker, adding a modern touch to your daily routine. The home has been thoughtfully cared for and is ready for its next chapter. Conveniently located with easy access to major highways, shopping, dining, and Downtown Houston. Schedule your private showing today!
For sale
Price cut: $5K (8/4)
$195,000
113 W Riverwood Dr, Houston, TX 77076
3beds
1,044sqft
:
Get pre-qualified$1,418/mo
Single Family Residence
Built in 1955
6,102 Square Feet Lot
$189,700 Zestimate®
$187/sqft
$-- HOA
What's special
Updated windows
- 31 days |
- 291 |
- 13 |
Zillow last checked:
Listing updated:
Listed by:
Timothy Spencer TREC #0742560 281-310-7652,
Nextgen Real Estate Properties
Source: HAR,MLS#: 59142078
Facts & features
Interior
Bedrooms & bathrooms
- Bedrooms: 3
- Bathrooms: 1
- Full bathrooms: 1
Primary bedroom
- Level: First
- Dimensions: 0x0
Bedroom
- Level: First
- Dimensions: 0x0
Bedroom
- Level: First
- Dimensions: 0x0
Other
- Level: First
- Dimensions: 0x0
Heating
- Natural Gas
Cooling
- Electric
Interior area
- Total structure area: 1,044
- Total interior livable area: 1,044 sqft
Video & virtual tour
Property
Parking
- Total spaces: 1
- Parking features: Attached
- Attached garage spaces: 1
Features
- Stories: 1
Lot
- Size: 6,102 Square Feet
- Features: Other, 0 Up To 1/4 Acre
Details
- Parcel number: 0791590080189
Construction
Type & style
- Home type: SingleFamily
- Architectural style: Traditional
- Property subtype: Single Family Residence
Materials
- Brick
- Foundation: Slab
- Roof: Wood
Condition
- New construction: No
- Year built: 1955
Utilities & green energy
- Sewer: Public Sewer
- Water: Public
Community & HOA
Community
- Subdivision: Glen Oaks
Location
- Region: Houston
Financial & listing details
- Price per square foot: $187/sqft
- Tax assessed value: $167,570
- Annual tax amount: $3,146
- Date on market: 7/10/2026
Estimated market value
$189,700
$180,000 - $199,000
$1,584/mo
Price history
| Date | Event | Price |
|---|---|---|
| 8/4/2026 | Price change | $195,000-2.5%$187/sqft |
Source:  HAR #59142078 Report a problem HAR #59142078 Report a problem | ||
| 7/10/2026 | Listed for sale | $200,000$192/sqft |
Source: HAR #59142078 Report a problem | ||
Public tax history
| Year | Property taxes | Tax assessment |
|---|---|---|
| 2025 | -- | $167,570 -5.7% |
| 2024 | -- | $177,793 |
| 2023 | -- | $177,793 +19.9% |
| 2022 | $321 | $148,240 +19.3% |
| 2021 | -- | $124,263 +12.6% |
| 2020 | -- | $110,314 +4% |
| 2019 | $305 +21.8% | $106,116 +39.7% |
| 2018 | $251 | $75,963 |
| 2017 | $251 | $75,963 |
| 2016 | $251 -3.7% | $75,963 +8.7% |
| 2015 | $260 | $69,875 +8% |
| 2014 | $260 | $64,685 |
| 2013 | -- | $64,685 |
| 2012 | -- | $64,685 -10.6% |
| 2011 | -- | $72,341 -6.3% |
| 2010 | -- | $77,226 -20.4% |
| 2009 | -- | $97,048 +4.6% |
| 2007 | -- | $92,767 +16.2% |
| 2006 | -- | $79,860 +10% |
| 2005 | -- | $72,600 -14.8% |
| 2004 | -- | $85,200 +9.9% |
| 2003 | -- | $77,500 +9.9% |
| 2002 | -- | $70,500 +10% |
| 2001 | -- | $64,100 +9.9% |
| 2000 | -- | $58,300 |
Find assessor info on the county website
Monthly payment
Est. payment
Payment breakdown
Explore the cost of this home by adjusting the details. Changes won't be saved.Climate risks
Neighborhood: Northside-Northline
Nearby schools
GreatSchools rating
- 7/10Durkee Elementary SchoolGrades: K-5Distance: 0.5 mi
- 6/10Fonville Middle SchoolGrades: 6-8Distance: 0.9 mi
- 4/10Houston Math Science And Technology CenterGrades: 9-12Distance: 2.3 mi
Schools provided by the listing agent
- Elementary: Durkee Elementary School
- Middle: Fonville Middle School
- High: Sam Houston Math Science And Technology Center
Source: HAR. This data may not be complete. We recommend contacting the local school district to confirm school assignments for this home.
- $171,1003 bd1 ba1.5k sqft117 W Riverwood Dr, Houston, TX 77076Off Market
- $195,4003 bd1 ba1.4k sqft109 W Riverwood Dr, Houston, TX 77076Off Market
- $163,4002 bd1 ba1k sqft114 W Rocky Creek Rd, Houston, TX 77076Off Market
- $170,1002 bd1 ba1.2k sqft118 W Rocky Creek Rd, Houston, TX 77076Off Market
- $--3 bd2 ba1.1k sqft121 Riverwood Dr, Houston, TX 77076Sold
- $169,2003 bd1 ba1.2k sqft110 W Rocky Creek Rd, Houston, TX 77076Off Market
- $211,8004 bd2 ba1.6k sqft105 W Riverwood Dr, Houston, TX 77076Off Market
- $170,4004 bd1 ba1.5k sqft114 W Riverwood Dr, Houston, TX 77076Off Market
A local agent can set up tours, give advice and negotiate with sellers.
Similar homes
- $139,9002 bd1 ba1.2k sqft717 Bolling Ln, Houston, TX 77076For Sale
 MLS ID #24585782, Sandi Harrington, Keller Williams Realty Northeast. HAR
 - $209,0003 bd2 ba1.3k sqft2533 Wall St, Houston, TX 77088For Sale
 MLS ID #79320593, Vachael StarkS, Walzel Properties - Corporate Office. HAR
 - $199,9003 bd2 ba1.2k sqft8822 Homewood Ln, Houston, TX 77078For Sale
 MLS ID #14375411, Iris Saldana, Sierra Vista Realty LLC. HAR
 - $199,9902 bd2 ba1.1k sqft9927 Jademont Ln, Houston, TX 77070For Sale
 MLS ID #66474604, Casca Roberts, Home Topic Realty. HAR
 - $209,9003 bd2 ba1.3k sqft4823 Connorvale Rd, Houston, TX 77039For SaleMLS ID #56963229, Clarence Smith, HomeSmart. HAR
- $185,0003 bd1 ba1.2k sqft3627 Thistle St, Houston, TX 77047For SaleMLS ID #90778328, Tanya Nero, MOD Realty, LLC. HAR
- $170,0003 bd1 ba1.4k sqft10438 Caxton St, Houston, TX 77016For SaleMLS ID #90146106, Camilia Mack, Connect Realty.com. HAR
- $165,0003 bd1 ba1.5k sqft7210 Colton St, Houston, TX 77016For SaleMLS ID #63865518, Anahi Tenorio, eXp Realty LLC. HAR
- $184,5003 bd2 ba1.4k sqft9101 Homewood Ln, Houston, TX 77078For SaleMLS ID #66594965, Shaadi Nezami, Rodney Jackson Realty Group, LLC. HAR
- $190,0003 bd2 ba1.5k sqft12419 Maxim Dr, Houston, TX 77065For SaleMLS ID #94943443, Lance Loken, Keller Williams Platinum. HAR
- $215,0002 bd1 ba936 sqft919 E 32nd St, Houston, TX 77022For SaleMLS ID #5315092, Sharon Crow, LPT Realty, LLC. HAR
- $189,9004 bd2 ba1.3k sqft17003 Blairwood Dr, Houston, TX 77049For SaleMLS ID #7719572, Rita Jackson, Encore Feature Properties, LLC. HAR
- $235,0003 bd2 ba1k sqft8502 Friendship Rd, Houston, TX 77080For SaleMLS ID #82175401, Michael Furman, Re/Max Platinum. HAR
- $245,0003 bd2 ba1.3k sqft814 Isetta Ln, Houston, TX 77060For SaleMLS ID #85001349, Ricardo Gonzalez, RE/MAX The Woodlands & Spring. HAR
- $179,9993 bd2 ba1.4k sqft6633 Sandstone St, Houston, TX 77074For SaleMLS ID #32394848, Edward Gomez, CJM Realty Advisors. HAR
- $219,0003 bd2 ba1.2k sqft7838 Breezeway St, Houston, TX 77040For SaleMLS ID #2259817, Velvet Harris, Better Homes and Gardens Real Estate Gary Greene - Cypress. HAR
- $165,0002 bd2 ba1k sqft9802 Springbrook Dr, Houston, TX 77041For SaleMLS ID #47176275, Stephanie Schoggin, Coldwell Banker Realty - Memorial Office. HAR
- $200,0003 bd2 ba1.3k sqft6719 Rubilee Ave, Humble, TX 77396For SaleMLS ID #79768774, Thalina Garcia, Nan & Company Properties - Corporate Office (Heights). HAR
- $160,0002 bd1 ba854 sqft4109 Woolworth St, Houston, TX 77026For SaleMLS ID #84224437, Kelsey Johnson, Orchard Brokerage. HAR
- $200,0003 bd1 ba1k sqft12342 Ledger Ln, Houston, TX 77015For SaleMLS ID #12503075, Rosalia Montes Ventura, Reimage Properties & Investments, LLC.. HAR
