Charming and cozy, this 2-bedroom, 1 bath home offers 936 square feet of well-designed living space. Situated on a 0.0918-acre lot, this property combines comfort with functionality. Inside you will find a warm and inviting layout that maximizes every inch. Outside, enjoy a fully fenced, spacious backyard-ideal for pets, entertaining or gardening. The yard offers privacy and plenty of room to relax or expand. The home provides both peace and space. Whether you're looking for a move in ready space or a home with great potential, this gem checks all of the boxes. Don't miss this great opportunity.
For sale
$180,000
919 E 32nd St, Houston, TX 77022
2beds
936sqft
Single Family Residence
Built in 1940
3,998 Square Feet Lot
$168,600 Zestimate®
$192/sqft
$-- HOA
What's special
Yard offers privacyFully fenced spacious backyardWarm and inviting layout
- 36 days
- 219
- 20
Zillow last checked:
Listing updated:
Listed by:
Sharon Crow TREC #0720674 832-777-8334,
LPT Realty, LLC
Source: HAR,MLS#: 62222062
Facts & features
Interior
Bedrooms & bathrooms
- Bedrooms: 2
- Bathrooms: 1
- Full bathrooms: 1
Primary bedroom
- Level: First
- Area: 100
- Dimensions: 10x10
Bedroom
- Level: First
- Area: 100
- Dimensions: 10x10
Kitchen
- Level: First
- Area: 80
- Dimensions: 10x8
Heating
- Other
Cooling
- Other
Features
- All Bedrooms Down
Interior area
- Total structure area: 936
- Total interior livable area: 936 sqft
Property
Features
- Stories: 1
Lot
- Size: 3,998 Square Feet
- Features: Other, 0 Up To 1/4 Acre
Details
- Parcel number: 0522460000022
Construction
Type & style
- Home type: SingleFamily
- Architectural style: Other
- Property subtype: Single Family Residence
Materials
- Other
- Foundation: Slab
- Roof: Composition
Condition
- New construction: No
- Year built: 1940
Utilities & green energy
- Sewer: Public Sewer
- Water: Public
Community & HOA
Community
- Subdivision: Lula B Mccomb Add
Location
- Region: Houston
Financial & listing details
- Price per square foot: $192/sqft
- Tax assessed value: $145,748
- Annual tax amount: $3,097
- Date on market: 9/14/2026
Estimated market value
$168,600
$160,000 - $177,000
$1,709/mo
Price history
| Date | Event | Price |
|---|---|---|
| 9/14/2026 | Listed for sale | $180,000-16.3%$192/sqft |
Source:  HAR #62222062 Report a problem | ||
| 8/27/2026 | Listing removed | $215,000$230/sqft |
Source: HAR #5315092 Report a problem | ||
| 10/16/2025 | Listed for sale | $215,000+27641.9%$230/sqft |
Source: HAR #5315092 Report a problem | ||
| 2/14/2009 | Listing removed | $775$1/sqft |
Source: HAR #6250746 Report a problem | ||
| 1/31/2009 | Price change | $775-3.1%$1/sqft |
Source: HAR #6250746 Report a problem | ||
| 1/28/2009 | Listed for sale | $800$1/sqft |
Source: HAR #6250746 Report a problem | ||
Public tax history
| Year | Property taxes | Tax assessment |
|---|---|---|
| 2025 | $3,097 +11.2% | $145,748 +9.5% |
| 2024 | $2,786 -3.9% | $133,131 -7.5% |
| 2023 | $2,900 +3.8% | $143,911 +13.4% |
| 2022 | $2,794 | $126,898 +16.4% |
| 2021 | -- | $109,006 +10.5% |
| 2020 | $2,367 +3.3% | $98,645 +4.3% |
| 2019 | $2,290 +55.4% | $94,575 +37.6% |
| 2018 | $1,474 | $68,738 +17.8% |
| 2017 | $1,474 +23.6% | $58,335 +23.7% |
| 2016 | $1,192 +48.4% | $47,145 +34.1% |
| 2015 | $803 | $35,145 +12.5% |
| 2014 | $803 | $31,240 -0.9% |
| 2013 | -- | $31,511 |
| 2012 | -- | $31,511 |
| 2011 | -- | $31,511 |
| 2010 | -- | $31,511 -11.1% |
| 2009 | -- | $35,439 |
| 2008 | -- | $35,439 +24.1% |
| 2007 | -- | $28,557 |
| 2006 | -- | $28,557 +50.3% |
| 2005 | -- | $19,000 |
| 2004 | -- | $19,000 |
| 2003 | -- | $19,000 |
| 2002 | -- | $19,000 -9.1% |
| 2001 | -- | $20,900 +23.7% |
| 2000 | -- | $16,900 |
Find assessor info on the county website
Monthly payment
Est. payment
Payment breakdown
Explore the cost of this home by adjusting the details. Changes won't be saved.Climate risks
Neighborhood: Independence Heights
Nearby schools
Schools provided by the listing agent
- Elementary: Kennedy Elementary School (Houston)
- Middle: Hamilton Middle School (Houston)
- High: Washington High School
Source: HAR. This data may not be complete. We recommend contacting the local school district to confirm school assignments for this home.

Similar homes
- $165,0004 bd2 ba1k sqft314 King St, Houston, TX 77022For Sale
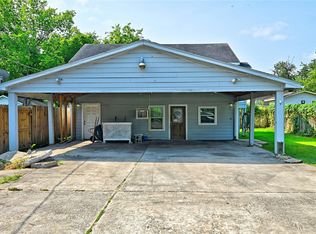 MLS ID #68754080, Angela Pulido, Southern Star Realty. HAR
- $175,0002 bd1 ba736 sqft4035 Wylie St, Houston, TX 77026For Sale
 MLS ID #52279851, Jay Rodriguez, White Picket Realty LLC. HAR
- $185,0003 bd1 ba1.3k sqft6942 Peyton St, Houston, TX 77028For Sale
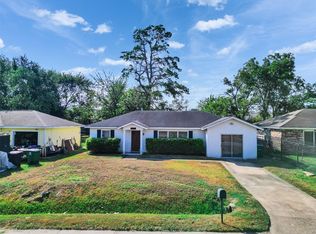 MLS ID #98702192, Bryan Cotton, Texas American Realty. HAR
- $179,9003 bd2 ba1.2k sqft5711 Pardee St, Houston, TX 77026For Sale
 MLS ID #24683332, Danielle Keys Bess, Womack Development & Investment Realtors. HAR
