Mixed-use opportunity on Victory Dr, just [__] ft from I-45 and surrounded by growing neighborhoods. The lot has two detached buildings, each with its own bathroom and multiple office-style rooms, which suit rental income, business use or a live/work setup. A spacious concrete driveway and slab give plenty of parking for tenants and customers. It could suit a small office, barber shop, car wash or auto-related use, subject to buyer verification. A covered patio walkway connects the buildings, and the large backyard adds room for storage or outdoor improvements. Close to retail, grocery stores and a quick drive to Downtown Houston. With remodeling, this could become a high-yield, multi-purpose property. The City of Houston has no zoning. Buyer to verify deed restrictions, permitted uses and any required permits. See the aerial drone photos for the location. Schedule your showing today!
For sale
$185,000
1028 N Victory Dr, Houston, TX 77088
3beds
960sqft
Single Family Residence
Built in 1998
7,069 Square Feet Lot
$181,200 Zestimate®
$193/sqft
$-- HOA
What's special
Multiple office-style rooms
- 3 days
- 134
- 0
Likely to sell faster than
Zillow last checked:
Listing updated:
Listed by:
Robert Jeff Johnson TREC #0840270 361-739-0658,
Better Broker, Texas Realty
Source: HAR,MLS#: 29036067
Facts & features
Interior
Bedrooms & bathrooms
- Bedrooms: 3
- Bathrooms: 4
- Full bathrooms: 2
- 1/2 bathrooms: 2
Primary bedroom
- Level: First
- Area: 210
- Dimensions: 14x15
Primary bedroom
- Level: First
- Area: 169
- Dimensions: 13x13
Bedroom
- Level: First
- Area: 144
- Dimensions: 12x12
Heating
- Electric
Cooling
- Electric
Features
- Primary Bed - 1st Floor
Interior area
- Total structure area: 960
- Total interior livable area: 960 sqft
Property
Parking
- Parking features: No Garage
Features
- Stories: 1
Lot
- Size: 7,069 Square Feet
- Features: Cleared, 0 Up To 1/4 Acre
Details
- Parcel number: 0710900590008
Construction
Type & style
- Home type: SingleFamily
- Architectural style: Other
- Property subtype: Single Family Residence
Materials
- Unknown
- Foundation: Slab
- Roof: Composition
Condition
- New construction: No
- Year built: 1998
Utilities & green energy
- Sewer: Public Sewer
- Water: Public
Community & HOA
Community
- Subdivision: Lincoln City Sec 07
Location
- Region: Houston
Financial & listing details
- Price per square foot: $193/sqft
- Tax assessed value: $145,749
- Annual tax amount: $3,037
- Date on market: 10/21/2026
- Listing terms: Cash,Conventional
Estimated market value
$181,200
$172,000 - $190,000
$1,649/mo
Price history
| Date | Event | Price |
|---|---|---|
| 10/21/2026 | Listed for sale | $185,000+48%$193/sqft |
Source:  HAR #29036067 Report a problem | ||
| 10/29/2025 | Listing removed | $125,000$130/sqft |
Source: HAR #2593126 Report a problem | ||
| 10/16/2025 | Price change | $125,000-24.2%$130/sqft |
Source: HAR #2593126 Report a problem | ||
| 9/25/2025 | Listed for sale | $165,000$172/sqft |
Source: HAR #14959955 Report a problem | ||
| 8/30/2025 | Pending sale | $165,000$172/sqft |
Source: HAR #14959955 Report a problem | ||
| 8/5/2025 | Listed for sale | $165,000$172/sqft |
Source: HAR #14959955 Report a problem | ||
| 7/31/2025 | Listing removed | $165,000$172/sqft |
Source: HAR #73418783 Report a problem | ||
| 6/24/2025 | Price change | $165,000-17.5%$172/sqft |
Source: HAR #73418783 Report a problem | ||
| 5/30/2025 | Pending sale | $200,000$208/sqft |
Source: HAR #43058763 Report a problem | ||
| 4/3/2025 | Listed for sale | $200,000$208/sqft |
Source: HAR #43058763 Report a problem | ||
| 1/10/2014 | Sold | -- |
Source: Public Record Report a problem | ||
| 3/8/2010 | Sold | -- |
Source: Public Record Report a problem | ||
Public tax history
| Year | Property taxes | Tax assessment |
|---|---|---|
| 2025 | $3,097 +5.9% | $145,749 +4.3% |
| 2024 | $2,924 +3.2% | $139,752 -0.6% |
| 2023 | $2,833 +9.5% | $140,616 +19.7% |
| 2022 | $2,587 | $117,493 +25.7% |
| 2021 | -- | $93,454 +11.8% |
| 2020 | $2,005 +2.6% | $83,564 +3.5% |
| 2019 | $1,955 +71.9% | $80,722 +22.5% |
| 2018 | $1,137 | $65,870 +46.3% |
| 2017 | $1,137 -3.9% | $45,021 |
| 2016 | $1,184 +7.2% | $45,021 +4.8% |
| 2015 | $1,104 | $42,941 |
| 2014 | $1,104 | $42,941 |
| 2013 | -- | $42,941 |
| 2012 | -- | $42,941 |
| 2011 | -- | $42,941 |
| 2010 | -- | $42,941 -27.4% |
| 2009 | -- | $59,120 |
| 2008 | -- | $59,120 +75.1% |
| 2007 | -- | $33,760 |
| 2006 | -- | $33,760 +1% |
| 2005 | -- | $33,440 |
Find assessor info on the county website
Monthly payment
Est. payment
Payment breakdown
Explore the cost of this home by adjusting the details. Changes won't be saved.Climate risks
Neighborhood: Acres Home
Nearby schools
Schools provided by the listing agent
- Elementary: Osborne Elementary School
- Middle: Williams Middle School
- High: Washington High School
Source: HAR. This data may not be complete. We recommend contacting the local school district to confirm school assignments for this home.
Similar homes
- $199,0003 bd2 ba1.1k sqft2006 Deerhurst Ln, Houston, TX 77088For Sale
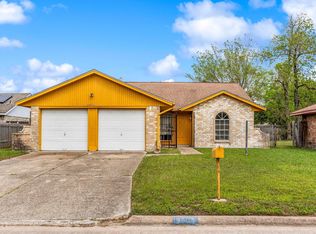 MLS ID #67269731, Emily Arce, Pinnacle Realty Advisors. HAR
- $209,0003 bd2 ba1.3k sqft2533 Wall St, Houston, TX 77088For Sale
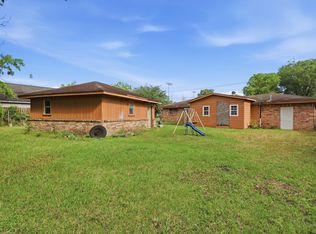 MLS ID #79320593, Vachael StarkS, Walzel Properties - Corporate Office. HAR
- $175,0003 bd1 ba1.1k sqft5315 Cherie Crest Ct, Houston, TX 77088For Sale
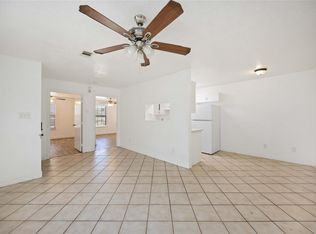 MLS ID #13131374, Ephraim Mpendamani, REALM Real Estate Professionals - West Houston. HAR
- $205,0003 bd2 ba1k sqft12035 W Marsham Cir, Houston, TX 77066For Sale
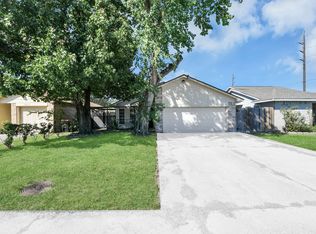 MLS ID #63255212, Roxan Gonzalez, LPT Realty, LLC. HAR
