Welcome to 9522 Wellsworth Drive, the left side of a duplex in the established Keegans Wood subdivision! This 3-bedroom, 2-bath unit offers 1,270 sq ft of thoughtfully designed living space with a layout that just works. Step inside to a spacious living room with soaring high ceilings that create an open, airy feel, perfect for relaxing or entertaining. The functional floor plan offers well-proportioned bedrooms and a smart flow between living spaces. Outside, enjoy the classic brick exterior, mature trees, and a generous driveway. Duplex living offers the space of a home at an approachable price point, and this one is largely original and ready for your personal touch, making it a fantastic opportunity for first-time buyers, investors, or anyone looking to build equity with updates of their own. Schedule your showing today!
For sale
$180,000
9522 Wellsworth Dr, Houston, TX 77083
3beds
1,270sqft
Single Family Residence
Built in 1982
5,174 Square Feet Lot
$174,600 Zestimate®
$142/sqft
$23/mo HOA
What's special
Functional floor planOpen airy feelClassic brick exteriorGenerous drivewayMature treesWell-proportioned bedrooms
- 26 days
- 1,299
- 112
Likely to sell faster than
Zillow last checked:
Listing updated:
Listed by:
Laura Miranda TREC #0648081 281-509-3604,
Compass RE Texas, LLC - The Heights
Source: HAR,MLS#: 58032456
Facts & features
Interior
Bedrooms & bathrooms
- Bedrooms: 3
- Bathrooms: 2
- Full bathrooms: 2
Bedroom
- Level: First
- Area: 121
- Dimensions: 11x11
Bedroom
- Level: First
- Area: 221
- Dimensions: 17x13
Bedroom
- Level: First
- Area: 110
- Dimensions: 11x10
Heating
- Electric
Cooling
- Electric
Appliances
- Included: Disposal, Freestanding Oven, Electric Range, Free-Standing Range
Features
- High Ceilings
- Flooring: Carpet, Tile, Vinyl
- Number of fireplaces: 1
Interior area
- Total structure area: 1,270
- Total interior livable area: 1,270 sqft
Property
Features
- Stories: 1
- Fencing: Full
Lot
- Size: 5,174 Square Feet
- Features: Wooded, 0 Up To 1/4 Acre
Details
- Additional structures: Shed(s)
- Parcel number: 1148570160018
Construction
Type & style
- Home type: SingleFamily
- Architectural style: Contemporary
- Property subtype: Single Family Residence
Materials
- Brick, Wood Siding
- Foundation: Slab
- Roof: Composition
Condition
- New construction: No
- Year built: 1982
Utilities & green energy
- Water: Water District
Community & HOA
Community
- Subdivision: Keegans Wood Sec 01 R/P
HOA
- Has HOA: Yes
- HOA fee: $280 annually
Location
- Region: Houston
Financial & listing details
- Price per square foot: $142/sqft
- Tax assessed value: $170,401
- Annual tax amount: $4,175
- Date on market: 10/9/2026
- Road surface type: Curbs, Gutters
Estimated market value
$174,600
$166,000 - $183,000
$1,797/mo
Price history
| Date | Event | Price |
|---|---|---|
| 10/9/2026 | Listed for sale | $180,000$142/sqft |
Source:  HAR #58032456 Report a problem | ||
Public tax history
| Year | Property taxes | Tax assessment |
|---|---|---|
| 2025 | $15 +91.6% | $170,401 +2.7% |
| 2024 | $8 | $165,913 |
| 2023 | -- | $165,913 +28.4% |
| 2022 | -- | $129,178 +14.5% |
| 2021 | -- | $112,851 +11.7% |
| 2020 | -- | $101,070 +9.9% |
| 2019 | $310 -66.4% | $91,995 +5.9% |
| 2018 | $922 | $86,841 |
| 2017 | $922 +12.3% | $86,841 +21.1% |
| 2016 | $821 +4.7% | $71,691 +11.9% |
| 2015 | $784 | $64,054 +2.4% |
| 2014 | $784 | $62,540 |
| 2013 | -- | $62,540 |
| 2012 | -- | $62,540 |
| 2011 | -- | $62,540 |
| 2010 | -- | $62,540 -14.9% |
| 2009 | -- | $73,505 |
| 2008 | -- | -- |
| 2007 | -- | $69,826 |
| 2006 | -- | $69,826 |
| 2005 | -- | -- |
| 2004 | -- | $62,500 +6.7% |
| 2001 | -- | $58,600 +20.3% |
| 2000 | -- | $48,700 |
Find assessor info on the county website
Monthly payment
Est. payment
Payment breakdown
Explore the cost of this home by adjusting the details. Changes won't be saved.Climate risks
Neighborhood: 77083
Nearby schools
Schools provided by the listing agent
- Elementary: Hicks Elementary School (Alief)
- Middle: Albright Middle School
- High: Aisd Draw
Source: HAR. This data may not be complete. We recommend contacting the local school district to confirm school assignments for this home.
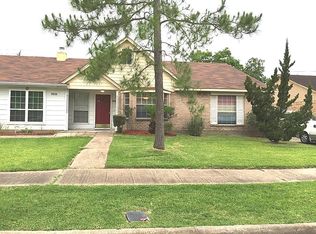
Similar homes
- $200,0002 bd1 ba1.1k sqft13909 Plantation Valley Dr, Houston, TX 77083For Sale
 MLS ID #18872067, Laura Miranda, Compass RE Texas, LLC - The Heights. HAR
- $160,0002 bd2 ba976 sqft8622 Ashlawn Dr, Houston, TX 77083For Sale
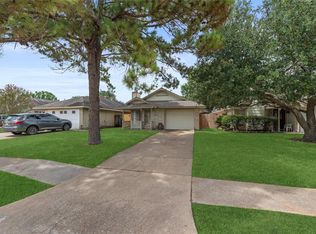 MLS ID #32008396, Michael Horn, Better Homes and Gardens Real Estate Gary Greene - Sugar Land. HAR
- $239,0003 bd2 ba1.7k sqft7306 Loma Alta Dr, Houston, TX 77083For Sale
 MLS ID #46225703, David Huy Nguyen, Vin Realty LLC. HAR
- $--3 bd3 ba1.7k sqft6019 Shadow Isle Ln, Houston, TX 77084Auction
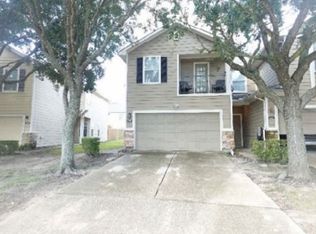 Xome
