Nestled Beneath Mature Shade Trees on a Sprawling Corner Lot. Immaculate 1-Story Home is Steps Away from the School Bus Stop & Mailbox. Shady Inset Courtyard Welcomes Guests. This Well-Maintained Home Features Fresh Paint, Upgraded Light Fixtures & Ceiling Fans, Window Coverings Throughout, Renovated Bathroom, Washer/Dryer & Foundation Repair w/Lifetime Warranty. Family Room Boasts Abundant Natural Light, High Vaulted Beamed Ceilings & a Cozy Wood-Burning Brick Fireplace. Kitchen Is Sunlit w/ Pristine White Cabinets & Appliances, Granite Countertops & Breakfast Bar. Sun Streams Through the Charming Diamond Lattice Window in the Primary Bedroom w/ Walk-In Closet, Oversized Vanity Area & En-Suite Bathroom. Covered Patio Opens to an Oversized Yard Shaded by a Huge Oak Tree w/ Swing. Garage, Backyard Shed & Home Offer Plentiful Storage. Low Maintenance Fees & Taxes. Easy Access to Hwy 6 & Westpark Tollway.
For sale
$239,000
15802 Tammany Ln, Houston, TX 77082
3beds
1,489sqft
Single Family Residence
Built in 1982
7,013 Square Feet Lot
$232,700 Zestimate®
$161/sqft
$17/mo HOA
What's special
Cozy wood-burning brick fireplaceShady inset courtyardFresh paintBackyard shedHigh vaulted beamed ceilingsSprawling corner lotWindow coverings throughout
- 19 days
- 265
- 30
Likely to sell faster than
Zillow last checked:
Listing updated:
Listed by:
Robyn Jones TREC #0570708 832-981-2191,
NextHome Real Estate Place
Source: HAR,MLS#: 83673510
Facts & features
Interior
Bedrooms & bathrooms
- Bedrooms: 3
- Bathrooms: 2
- Full bathrooms: 2
Primary bedroom
- Level: First
- Area: 182
- Dimensions: 14x13
Bedroom
- Level: First
- Area: 110
- Dimensions: 11x10
Bedroom
- Level: First
- Area: 120
- Dimensions: 12x10
Dining room
- Level: First
- Area: 121
- Dimensions: 11x11
Family room
- Level: First
- Area: 399
- Dimensions: 21x19
Kitchen
- Level: First
- Area: 168
- Dimensions: 14x12
Heating
- Natural Gas
Cooling
- Ceiling Fan(s), Electric
Appliances
- Included: Disposal, Electric Oven, Microwave, Electric Range, Dishwasher
- Laundry: Electric Dryer Hookup, Gas Dryer Hookup, Washer Hookup
Features
- Crown Molding, High Ceilings, All Bedrooms Down, En-Suite Bath, Primary Bed - 1st Floor, Walk-In Closet(s)
- Flooring: Laminate, Tile
- Windows: Window Coverings
- Number of fireplaces: 1
- Fireplace features: Wood Burning
Interior area
- Total structure area: 1,489
- Total interior livable area: 1,489 sqft
Property
Parking
- Total spaces: 2
- Parking features: Attached, Double-Wide Driveway
- Attached garage spaces: 2
Features
- Stories: 1
- Patio & porch: Covered, Patio/Deck
- Fencing: Back Yard,Full
Lot
- Size: 7,013 Square Feet
- Features: Back Yard, Corner Lot, Subdivided, 0 Up To 1/4 Acre
Details
- Additional structures: Shed(s)
- Parcel number: 1149540050014
Construction
Type & style
- Home type: SingleFamily
- Architectural style: Traditional
- Property subtype: Single Family Residence
Materials
- Brick, Wood Siding
- Foundation: Slab
- Roof: Composition
Condition
- New construction: No
- Year built: 1982
Utilities & green energy
- Sewer: Public Sewer
- Water: Public
Community & HOA
Community
- Subdivision: Forestview
HOA
- Has HOA: Yes
- HOA fee: $200 annually
Location
- Region: Houston
Financial & listing details
- Price per square foot: $161/sqft
- Tax assessed value: $216,726
- Annual tax amount: $4,649
- Date on market: 9/11/2026
- Listing terms: Cash,Conventional,FHA,VA Loan
- Exclusions: Refrigerator, Vivint Security System
- Ownership: Full Ownership
- Road surface type: Concrete
Estimated market value
$232,700
$221,000 - $244,000
$1,877/mo
Price history
| Date | Event | Price |
|---|---|---|
| 9/11/2026 | Listed for sale | $239,000$161/sqft |
Source:  HAR #83673510 Report a problem HAR #83673510 Report a problem | ||
| 7/28/2026 | Pending sale | $239,000$161/sqft |
Source: HAR #48189927 Report a problem | ||
| 5/8/2026 | Price change | $239,000-4.4%$161/sqft |
Source: HAR #48189927 Report a problem | ||
| 3/12/2026 | Listed for sale | $250,000+2%$168/sqft |
Source: HAR #48189927 Report a problem | ||
| 10/2/2024 | Listing removed | $245,000$165/sqft |
Source:  NextHome #59462484 Report a problem NextHome #59462484 Report a problem | ||
| 9/12/2024 | Listing removed | $2,100$1/sqft |
Source:  HAR #80443474 Report a problem HAR #80443474 Report a problem | ||
| 9/4/2024 | Listed for rent | $2,100$1/sqft |
Source: HAR #80443474 Report a problem | ||
| 8/10/2024 | Price change | $245,000-2%$165/sqft |
Source: HAR #59462484 Report a problem | ||
| 8/3/2024 | Listed for sale | $250,000$168/sqft |
Source: HAR #59462484 Report a problem | ||
| 6/13/2024 | Pending sale | $250,000$168/sqft |
Source: HAR #59462484 Report a problem | ||
| 6/4/2024 | Listed for sale | $250,000$168/sqft |
Source: HAR #59462484 Report a problem | ||
| 5/25/2024 | Pending sale | $250,000$168/sqft |
Source: HAR #59462484 Report a problem | ||
| 5/18/2024 | Listed for sale | $250,000$168/sqft |
Source: HAR #59462484 Report a problem | ||
| 12/6/2023 | Listing removed | -- |
Source: HAR #44974983 Report a problem | ||
| 11/13/2023 | Price change | $250,000-6.7%$168/sqft |
Source: HAR #44974983 Report a problem | ||
| 9/13/2023 | Price change | $268,000-3.6%$180/sqft |
Source: HAR #44974983 Report a problem | ||
| 8/4/2023 | Price change | $278,000-2.1%$187/sqft |
Source: HAR #44974983 Report a problem | ||
| 7/22/2023 | Listed for sale | $284,000$191/sqft |
Source: HAR #44974983 Report a problem | ||
Public tax history
| Year | Property taxes | Tax assessment |
|---|---|---|
| 2025 | $1,794 +2.4% | $216,726 -2.1% |
| 2024 | $1,752 +11% | $221,465 |
| 2023 | $1,578 +4.9% | $221,465 +4.8% |
| 2022 | $1,504 | $211,222 +29.5% |
| 2021 | -- | $163,167 +5.5% |
| 2020 | $1,221 +10.5% | $154,636 +14.4% |
| 2019 | $1,104 -67% | $135,179 +6.6% |
| 2018 | $3,342 | $126,764 |
| 2017 | $3,342 +6.3% | $126,764 +6.2% |
| 2016 | $3,143 +62.1% | $119,341 +14.8% |
| 2015 | $1,939 | $103,923 +17.5% |
| 2014 | $1,939 | $88,482 +12.7% |
| 2013 | -- | $78,506 |
| 2012 | -- | $78,506 |
| 2011 | -- | $78,506 -14.2% |
| 2010 | -- | $91,461 -4.9% |
| 2009 | -- | $96,198 -1.4% |
| 2008 | -- | $97,584 |
| 2007 | -- | $97,584 |
| 2006 | -- | $97,584 +3.9% |
| 2005 | -- | $93,943 +6.5% |
| 2004 | -- | $88,200 +1% |
| 2003 | -- | $87,300 +9.9% |
| 2002 | -- | $79,400 +10% |
| 2001 | -- | $72,200 +9.9% |
| 2000 | -- | $65,700 |
Find assessor info on the county website
Monthly payment
Est. payment
Payment breakdown
Explore the cost of this home by adjusting the details. Changes won't be saved.Climate risks
Neighborhood: 77082
Nearby schools
Schools provided by the listing agent
- Elementary: Rees Elementary School
- Middle: Albright Middle School
- High: Aisd Draw
Source: HAR. This data may not be complete. We recommend contacting the local school district to confirm school assignments for this home.

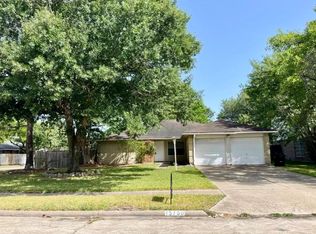
Similar homes
- $339,0004 bd2 ba1.8k sqft12919 Westhorpe Dr, Houston, TX 77077For Sale
 MLS ID #10505500, Karley Briscoe, Keller Williams Memorial. HAR
 - $225,0003 bd2 ba1.8k sqft2618 Broomsedge Dr, Houston, TX 77084For Sale
 MLS ID #95930245, Devyn Winkler, Fathom Realty. HAR
 - $315,0003 bd2 ba1.8k sqft8126 Ivan Reid Dr, Houston, TX 77040For Sale
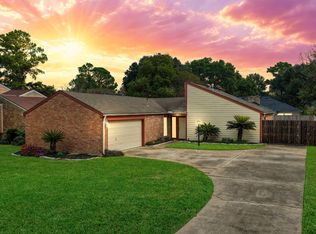 MLS ID #49288971, Stephanie Neumann, O'Hara & Company Real Estate. HAR
 - $340,0003 bd2 ba1.8k sqft1615 Ainsdale Dr, Houston, TX 77077For Sale
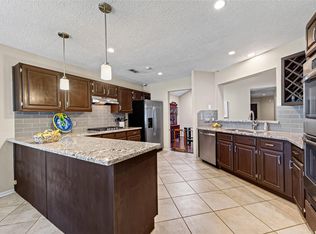 MLS ID #59314733, Tara Anderson, Keller Williams Realty Metropolitan. HAR
