Beautifully maintained Mission Bend residence offering a bright, open floor plan designed for comfortable living and entertaining. The home features two spacious living areas, an inviting kitchen, an upstairs game room overlooking the main living space, and a generously sized primary suite with a well-appointed ensuite bath. Flexible secondary bedrooms provide space for guests, a home office, or additional living needs.
Notable updates include a new A/C system (2024), updated plumbing and water heater (2021), and blown-in attic insulation (2025).
The fully fenced backyard, complete with mature trees and a patio, offers an ideal setting for outdoor enjoyment. Conveniently located with easy access to Westpark Tollway, Highway 6, and Beltway 8, and just minutes from Katy Mills and First Colony Mall, this home provides convenient access to shopping, dining, and everyday amenities.
For sale
Price cut: $10K (8/7)
$250,000
16103 Vista Del Mar Dr, Houston, TX 77083
3beds
1,969sqft
:
Get pre-qualified$2,040/mo
Single Family Residence
Built in 1980
5,501 Square Feet Lot
$245,600 Zestimate®
$127/sqft
$44/mo HOA
What's special
Bright open floor planInviting kitchenWell-appointed ensuite bathFully fenced backyardMature treesGenerously sized primary suiteFlexible secondary bedrooms
- 88 days |
- 238 |
- 6 |
Zillow last checked:
Listing updated:
Listed by:
Jasmine Chapman TREC #0671920 832-837-1022,
Brooks & Davis Real Estate
Source: HAR,MLS#: 51123848
Facts & features
Interior
Bedrooms & bathrooms
- Bedrooms: 3
- Bathrooms: 3
- Full bathrooms: 2
- 1/2 bathrooms: 1
Primary bedroom
- Level: Second
- Area: 169
- Dimensions: 13x13
Bedroom
- Level: Second
- Area: 120
- Dimensions: 10x 12
Bedroom
- Level: Second
- Area: 143
- Dimensions: 11 X 13
Game room
- Level: Second
- Area: 143
- Dimensions: 11 x 13
Living room
- Level: First
- Area: 165
- Dimensions: 11 x 15
Heating
- Natural Gas
Cooling
- Attic Fan, Ceiling Fan(s), Electric, Gas
Appliances
- Included: ENERGY STAR Qualified Appliances, Disposal, Gas Oven, Microwave, Gas Range, Dishwasher
- Laundry: Electric Dryer Hookup, Washer Hookup
Features
- Balcony, 1 Bedroom Up, 2 Bedrooms Up, 3 Bedrooms Up
- Flooring: Carpet, Laminate, Tile
- Number of fireplaces: 1
Interior area
- Total structure area: 1,969
- Total interior livable area: 1,969 sqft
Property
Parking
- Total spaces: 2
- Parking features: Attached
- Attached garage spaces: 2
Features
- Stories: 2
- Fencing: Back Yard
Lot
- Size: 5,501 Square Feet
- Features: Back Yard, Subdivided, 0 Up To 1/4 Acre
Details
- Parcel number: 1108050000022
Construction
Type & style
- Home type: SingleFamily
- Architectural style: Traditional
- Property subtype: Single Family Residence
Materials
- Blown-In Insulation, Brick, Wood Siding
- Foundation: Slab
- Roof: Composition
Condition
- New construction: No
- Year built: 1980
Utilities & green energy
- Sewer: Public Sewer
- Water: Public
Green energy
- Energy efficient items: Attic Vents
Community & HOA
Community
- Subdivision: Mission Bend Los Patios
HOA
- Has HOA: Yes
- HOA fee: $525 annually
Location
- Region: Houston
Financial & listing details
- Price per square foot: $127/sqft
- Tax assessed value: $238,893
- Annual tax amount: $5,474
- Date on market: 5/14/2026
- Listing terms: Cash,Conventional,FHA,Investor,VA Loan
- Ownership: Full Ownership
- Road surface type: Concrete
Estimated market value
$245,600
$233,000 - $258,000
$1,953/mo
Price history
| Date | Event | Price |
|---|---|---|
| 8/7/2026 | Price change | $250,000-3.8%$127/sqft |
Source:  HAR #51123848 Report a problem HAR #51123848 Report a problem | ||
| 6/14/2026 | Price change | $260,000-1.7%$132/sqft |
Source: HAR #51123848 Report a problem | ||
| 5/14/2026 | Listed for sale | $264,495+47.4%$134/sqft |
Source: HAR #51123848 Report a problem | ||
| 3/27/2021 | Listing removed | -- |
Source:  RE/MAX International Report a problem RE/MAX International Report a problem | ||
| 3/11/2021 | Pending sale | $179,500$91/sqft |
Source: HAR #90964101 Report a problem | ||
| 3/7/2021 | Listed for sale | $179,500$91/sqft |
Source: HAR #90964101 Report a problem | ||
| 8/7/2006 | Sold | -- |
Source: Public Record Report a problem | ||
Public tax history
| Year | Property taxes | Tax assessment |
|---|---|---|
| 2025 | $657 +41.4% | $238,893 +3.2% |
| 2024 | $465 | $231,566 -5.7% |
| 2023 | -- | $245,550 +16.6% |
| 2022 | $386 | $210,571 +24.8% |
| 2021 | -- | $168,742 +7.4% |
| 2020 | -- | $157,102 +12.1% |
| 2019 | $887 -63.4% | $140,182 +9.2% |
| 2018 | $2,421 | $128,398 -5.2% |
| 2017 | $2,421 +59.8% | $135,472 +12.2% |
| 2016 | $1,515 +12.2% | $120,779 +15.3% |
| 2015 | $1,350 | $104,734 +14.6% |
| 2014 | $1,350 | $91,391 +17.2% |
| 2013 | -- | $78,000 -4% |
| 2012 | -- | $81,246 |
| 2011 | -- | $81,246 -13.1% |
| 2010 | -- | $93,543 -3.8% |
| 2009 | -- | $97,269 |
| 2007 | -- | -- |
| 2006 | -- | $115,053 |
| 2005 | -- | $115,053 -1.7% |
| 2004 | -- | $117,100 +10% |
| 2003 | -- | $106,500 +9.9% |
| 2002 | -- | $96,900 +9.1% |
| 2001 | -- | $88,800 +9.9% |
| 2000 | -- | $80,800 |
Find assessor info on the county website
Monthly payment
Est. payment
Payment breakdown
Explore the cost of this home by adjusting the details. Changes won't be saved.Climate risks
Neighborhood: Mission Bend
Nearby schools
GreatSchools rating
- 5/10Petrosky Elementary SchoolGrades: PK-4Distance: 1 mi
- 6/10Albright Middle SchoolGrades: 7-8Distance: 1.1 mi
- 9/10Kerr High SchoolGrades: 9-12Distance: 2.1 mi
Schools provided by the listing agent
- Elementary: Petrosky Elementary School
- Middle: Albright Middle School
- High: Aisd Draw
Source: HAR. This data may not be complete. We recommend contacting the local school district to confirm school assignments for this home.
- $224,9003 bd2 ba1.7k sqft16107 Vista Del Mar Dr, Houston, TX 77083Off Market
- $261,1004 bd3 ba2.2k sqft16043 Vista Del Mar Dr, Houston, TX 77083Off Market
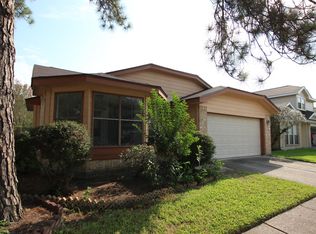
- $234,9004 bd2 ba2k sqft16111 Vista Del Mar Dr, Houston, TX 77083Off Market
- $216,2003 bd2 ba1.7k sqft16039 Vista Del Mar Dr, Houston, TX 77083Off Market

- $245,5003 bd3 ba2.2k sqft16102 Vista Del Mar Dr, Houston, TX 77083Off Market
- $210,3003 bd2 ba1.6k sqft16106 Vista Del Mar Dr, Houston, TX 77083Off Market
- $225,5003 bd2 ba1.3k sqft16115 Vista Del Mar Dr, Houston, TX 77083Off Market
- $206,3003 bd2 ba1.3k sqft16042 Vista Del Mar Dr, Houston, TX 77083Off Market
A local agent can set up tours, give advice and negotiate with sellers.
A local lender can help you make sure your offer is ready when you are.
Similar homes
- $284,9903 bd3 ba2.1k sqft15619 Beechnut St, Houston, TX 77083For Sale
 MLS ID #73968493, Celeste Batres, Realty Of America, LLC. HAR
 - $240,0003 bd2 ba1.8k sqft13527 Blue Marlin Ln, Houston, TX 77083For Sale
 MLS ID #60295991, Chase Taylor, RE/MAX The Woodlands & Spring. HAR
 - $275,0004 bd3 ba2k sqft15119 Plaza Libre Dr, Houston, TX 77083For Sale
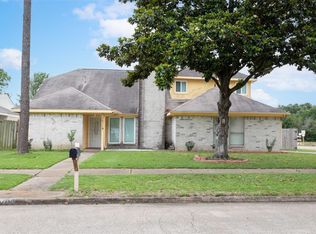 MLS ID #35634177, Mia Li, MA Realty LLC. HAR
 - $300,0003 bd3 ba2.5k sqft15319 Rio Plaza Dr, Houston, TX 77083For Sale
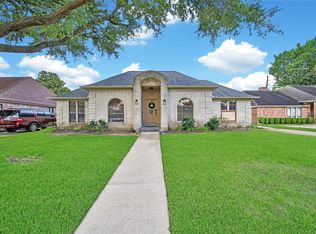 MLS ID #92831611, Christopher Cuchapin, Go-MRealty. HAR
 - $275,0004 bd3 ba2k sqft8607 Causeway Dr, Houston, TX 77083For SaleMLS ID #12877971, Donyale Jones, CB&A, Realtors. HAR
- $282,400-- bd-- ba-- sqft13722 Branford Greens Dr, Houston, TX 77083Off Market
- $235,0004 bd3 ba2.1k sqft11630 Karlwood Ln, Houston, TX 77099PendingMLS ID #55644283, Ider Velasquez, RE/MAX Prestige. HAR
- $319,0004 bd3 ba2.2k sqft7255 Autumn Sun Dr, Houston, TX 77083For SaleMLS ID #93786405, Kuen Wong, SKW Realty. HAR
- $349,0004 bd3 ba2.2k sqft8327 Sonesta Point Ln, Houston, TX 77083For SaleMLS ID #32273314, Sendi Valencia, HomeSmart. HAR
- $239,9003 bd2 ba1.8k sqft2618 Broomsedge Dr, Houston, TX 77084For SaleMLS ID #95930245, Devyn Winkler, Fathom Realty. HAR
- $286,5003 bd2 ba2k sqft10431 Odessa Dr, Sugar Land, TX 77498For SaleMLS ID #71883024, Amin Dawood, Keller Williams Signature. HAR
- $259,0003 bd2 ba2.3k sqft7434 Carew St, Houston, TX 77074For SaleMLS ID #72562219, Susan Mckinney, League Agency. HAR
- $257,7003 bd3 ba1.7k sqft11839 Moss Branch Rd, Houston, TX 77043For SaleMLS ID #77626918, Nathalia Moreno, REALM Real Estate Professionals - North Houston. HAR
- $290,0003 bd2 ba1.6k sqft7614 Childersburg Ct, Richmond, TX 77407For SaleMLS ID #4636531, Jesus Rodriguez, Alumbra International Properties. HAR
- $250,0003 bd2 ba1.7k sqft22515 Archibald Blair Ln, Katy, TX 77449For SaleMLS ID #3780724, Shezila Ali, Keller Williams Signature. HAR
- $236,8003 bd2 ba1.7k sqft16715 Britford, Houston, TX 77084For SaleMLS ID #95104510, Teri Le, 5th Stream Realty. HAR
- $290,0003 bd2 ba1.7k sqft8523 Ashford Green Ln, Houston, TX 77072For SaleMLS ID #74319290, Laura Vo, LV Realty & Services. HAR
- $299,0003 bd2 ba1.7k sqft12906 Sandri Ln, Houston, TX 77077For SaleMLS ID #34533524, Tracie Pierce, Better Homes and Gardens Real Estate Gary Greene - Memorial. HAR
- $269,0003 bd2 ba1.7k sqft12503 Millbanks Dr, Houston, TX 77031For SaleMLS ID #26150401, Melissa Rey, Step Real Estate. HAR
- $224,0003 bd2 ba1.6k sqft18806 Driftwood Springs Dr, Katy, TX 77449For SaleMLS ID #24977716, David Solano, Keller Williams Memorial. HAR
