Perfectly positioned within walking distance of the premier retail and dining hub at Highway 6 and West Bellfort, this home offers a uniquely versatile, light-filled haven in Sugar Land's Townewest. Hardwood baseboards and streaming natural light elevate the interior, where a central wet bar serves as a striking entertainment anchor. The main living space features a handsome brick-wall fireplace and a sliding glass door opening directly to the private rear grounds. A smart kitchen comes complete with a stainless steel range and an interior pass-through window. Unmatched flexibility defines the layout, showcasing a dedicated studio easily convertible into a fourth bedroom, plus a private gym or office retreat attached to the primary suite. Both bathrooms feature beautiful renovations of the tile, paint, and flooring. Complete with a two-car garage featuring tool organization and a laundry sink, this home features a solid infrastructure with an updated roof, HVAC, and rear fence.
For sale
$286,500
10431 Odessa Dr, Sugar Land, TX 77498
3beds
2,015sqft
:
Get pre-qualified$2,095/mo
Single Family Residence
Built in 1979
6,825 Square Feet Lot
$279,300 Zestimate®
$142/sqft
$33/mo HOA
What's special
Handsome brick-wall fireplacePrivate rear groundsUpdated roofInterior pass-through windowStreaming natural lightLight-filled havenHardwood baseboards
- 24 days |
- 231 |
- 3 |
Zillow last checked:
Listing updated:
Listed by:
Amin Dawood TREC #0750773 713-922-4074,
Keller Williams Signature
Source: HAR,MLS#: 71883024
Facts & features
Interior
Bedrooms & bathrooms
- Bedrooms: 3
- Bathrooms: 2
- Full bathrooms: 2
Rooms
- Room types: Den, Game Room
Primary bedroom
- Level: First
- Area: 165
- Dimensions: 15 x 11
Bedroom
- Level: First
- Area: 165
- Dimensions: 15 x 11
Bedroom
- Level: First
- Area: 99
- Dimensions: 9 x 11
Other
- Level: First
- Area: 150
- Dimensions: 15 x 10
Breakfast
- Level: First
- Area: 121
- Dimensions: 11 x 11
Den
- Level: First
- Area: 306
- Dimensions: 18 x 17
Dining room
- Level: First
- Area: 154
- Dimensions: 11 x 14
Game room
- Level: First
- Area: 132
- Dimensions: 12 x 11
Kitchen
- Level: First
- Area: 110
- Dimensions: 11 x 10
Heating
- Electric
Cooling
- Attic Fan, Ceiling Fan(s), Electric
Appliances
- Included: Disposal, Electric Oven, Electric Range, Dishwasher
- Laundry: Electric Dryer Hookup, Washer Hookup
Features
- High Ceilings, Prewired for Alarm System, Wet Bar, All Bedrooms Down, Primary Bed - 1st Floor
- Flooring: Carpet, Tile
- Number of fireplaces: 1
- Fireplace features: Wood Burning
Interior area
- Total structure area: 2,015
- Total interior livable area: 2,015 sqft
Property
Parking
- Total spaces: 2
- Parking features: Attached
- Attached garage spaces: 2
Features
- Stories: 1
- Fencing: Back Yard
Lot
- Size: 6,825 Square Feet
- Features: Back Yard, Subdivided, 0 Up To 1/4 Acre
Details
- Parcel number: 8100020080080907
Construction
Type & style
- Home type: SingleFamily
- Architectural style: Contemporary
- Property subtype: Single Family Residence
Materials
- Brick, Other, Wood Siding
- Foundation: Slab
- Roof: Composition
Condition
- New construction: No
- Year built: 1979
Utilities & green energy
- Sewer: Public Sewer
- Water: Water District
Green energy
- Energy efficient items: Attic Vents, HVAC
Community & HOA
Community
- Security: Prewired for Alarm System
- Subdivision: Townewest Sec 2
HOA
- Has HOA: Yes
- HOA fee: $396 annually
Location
- Region: Sugar Land
Financial & listing details
- Price per square foot: $142/sqft
- Tax assessed value: $255,572
- Annual tax amount: $5,397
- Date on market: 7/16/2026
- Listing terms: Cash,Conventional,FHA,VA Loan
- Exclusions: N/A
Estimated market value
$279,300
$265,000 - $293,000
$1,985/mo
Price history
| Date | Event | Price |
|---|---|---|
| 8/1/2026 | Price change | $1,975-1.3%$1/sqft |
Source:  HAR #33671333 Report a problem HAR #33671333 Report a problem | ||
| 8/1/2026 | Price change | $286,500-7.6%$142/sqft |
Source:  HAR #71883024 Report a problem HAR #71883024 Report a problem | ||
| 7/30/2026 | Price change | $2,000-4.8%$1/sqft |
Source: HAR #33671333 Report a problem | ||
| 7/16/2026 | Listed for rent | $2,100+6.3%$1/sqft |
Source: HAR #33671333 Report a problem | ||
| 12/8/2025 | Listing removed | $1,975$1/sqft |
Source: Zillow Rentals Report a problem | ||
| 12/5/2025 | Listed for rent | $1,975+1.3%$1/sqft |
Source: Zillow Rentals Report a problem | ||
| 12/5/2025 | Listing removed | $1,950$1/sqft |
Source: Zillow Rentals Report a problem | ||
| 11/3/2025 | Price change | $1,950-1.3%$1/sqft |
Source: Zillow Rentals Report a problem | ||
| 10/18/2025 | Price change | $1,975-1.2%$1/sqft |
Source: Zillow Rentals Report a problem | ||
| 10/9/2025 | Price change | $1,999-0.1%$1/sqft |
Source: Zillow Rentals Report a problem | ||
| 9/25/2025 | Listed for rent | $2,000-4.8%$1/sqft |
Source: Zillow Rentals Report a problem | ||
| 9/16/2025 | Listing removed | $2,100$1/sqft |
Source: HAR #18502657 Report a problem | ||
| 8/23/2025 | Listing removed | $309,995$154/sqft |
Source: HAR #4746227 Report a problem | ||
| 8/22/2025 | Listed for rent | $2,100$1/sqft |
Source: HAR #18502657 Report a problem | ||
| 7/11/2025 | Listed for sale | $309,995-4.6%$154/sqft |
Source: HAR #4746227 Report a problem | ||
| 4/12/2025 | Listing removed | -- |
Source: Owner Report a problem | ||
| 4/10/2025 | Listed for sale | $325,000+16.1%$161/sqft |
Source: Owner Report a problem | ||
| 3/28/2022 | Sold | -- |
Source: Agent Provided Report a problem | ||
| 3/4/2022 | Pending sale | $279,900$139/sqft |
Source: HAR #43737057 Report a problem | ||
| 3/3/2022 | Listed for sale | $279,900$139/sqft |
Source: HAR #43737057 Report a problem | ||
| 3/1/2022 | Pending sale | $279,900$139/sqft |
Source: HAR #43737057 Report a problem | ||
| 2/12/2022 | Listed for sale | $279,900+27.3%$139/sqft |
Source: HAR #43737057 Report a problem | ||
| 5/8/2019 | Listing removed | $219,900$109/sqft |
Source: Greater Houston REP, LLC. #63762619 Report a problem | ||
| 2/23/2019 | Listed for sale | $219,900$109/sqft |
Source: Greater Houston REP, LLC. #63762619 Report a problem | ||
Public tax history
| Year | Property taxes | Tax assessment |
|---|---|---|
| 2025 | $1,543 -8% | $255,572 +3.2% |
| 2024 | $1,677 -21.5% | $247,580 -16.3% |
| 2023 | $2,136 -29.6% | $295,729 +33.8% |
| 2022 | $3,034 -0.2% | $221,100 +10% |
| 2021 | $3,039 +4.4% | $201,000 +5.7% |
| 2020 | $2,909 +6.3% | $190,190 +7.6% |
| 2019 | $2,738 +9.4% | $176,800 +10% |
| 2018 | $2,503 -11.5% | $160,730 +10% |
| 2017 | $2,827 | $146,120 +10% |
| 2016 | $2,827 +54.5% | $132,840 +10% |
| 2015 | $1,830 +2.7% | $120,760 +10% |
| 2014 | $1,783 | $109,780 +4.8% |
| 2013 | -- | $104,740 +4.2% |
| 2012 | -- | $100,550 +10% |
| 2011 | -- | $91,410 -18.9% |
| 2010 | -- | $112,710 +11.2% |
| 2009 | -- | $101,360 -8.2% |
| 2008 | -- | $110,390 +2.8% |
| 2007 | -- | $107,380 +4.4% |
| 2006 | -- | $102,880 -3.9% |
| 2005 | -- | $107,020 +2.9% |
| 2004 | -- | $104,020 |
| 2003 | -- | -- |
| 2002 | -- | -- |
| 2001 | -- | -- |
| 2000 | -- | -- |
Find assessor info on the county website
Monthly payment
Est. payment
Payment breakdown
Explore the cost of this home by adjusting the details. Changes won't be saved.Climate risks
Neighborhood: Town West
Nearby schools
GreatSchools rating
- 6/10Townewest Elementary SchoolGrades: PK-5Distance: 0.6 mi
- 6/10Sugar Land Middle SchoolGrades: 6-8Distance: 2.5 mi
- 6/10Kempner High SchoolGrades: 9-12Distance: 1.6 mi
Schools provided by the listing agent
- Elementary: Townewest Elementary School
- Middle: Sugar Land Middle School
- High: Kempner High School
Source: HAR. This data may not be complete. We recommend contacting the local school district to confirm school assignments for this home.
- $259,2003 bd2 ba1.9k sqft10431 Odessa Dr, Sugar Land, TX 77478Off Market
- $228,4003 bd2 ba1.6k sqft10427 Odessa Dr, Sugar Land, TX 77498Off Market
- $233,0004 bd2 ba1.6k sqft10435 Odessa Dr, Sugar Land, TX 77498Off Market
- $221,6003 bd2 ba1.4k sqft10430 Permian Dr, Sugar Land, TX 77498Off Market
- $262,2004 bd2 ba2.6k sqft10423 Odessa Dr, Sugar Land, TX 77498Off Market
- $241,1003 bd2 ba1.5k sqft10426 Permian Dr, Sugar Land, TX 77498Off Market
- $235,0003 bd2 ba1.5k sqft10503 Odessa Dr, Sugar Land, TX 77498Off Market
- $223,7003 bd2 ba1.5k sqft10434 Permian Dr, Sugar Land, TX 77498Off Market
A local agent can set up tours, give advice and negotiate with sellers.
Similar homes
- $300,0003 bd2 ba1.8k sqft13755 N Shirebrook Dr, Sugar Land, TX 77498For Sale
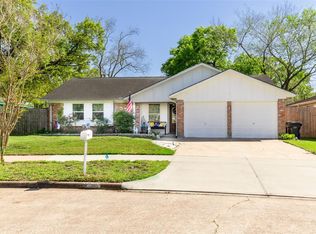 MLS ID #71946784, Helen Davey, Newfoundland Realty. HAR
 - $299,8503 bd3 ba2k sqft2922 Silent Dr, Sugar Land, TX 77498For Sale
 MLS ID #46234350, Adewale Lawal, LPT Realty, LLC. HAR
 - $324,9004 bd2 ba2.1k sqft11610 Oak Lake Park Dr, Sugar Land, TX 77498For Sale
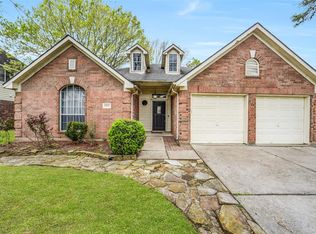 MLS ID #10577048, Jimmy Franklin, eXp Realty LLC. HAR
 - $284,9903 bd3 ba2.1k sqft15619 Beechnut St, Houston, TX 77083For Sale
 MLS ID #73968493, Celeste Batres, Realty Of America, LLC. HAR
 - $290,0003 bd2 ba1.6k sqft7614 Childersburg Ct, Richmond, TX 77407For SaleMLS ID #4636531, Jesus Rodriguez, Alumbra International Properties. HAR
- $329,0004 bd2 ba1.8k sqft11818 Meadowdale Dr, Meadows Place, TX 77477For SaleMLS ID #97401245, Bill Chilivetis, Bill Chilivetis, LP. HAR
- $275,0004 bd3 ba2k sqft15119 Plaza Libre Dr, Houston, TX 77083For SaleMLS ID #35634177, Mia Li, MA Realty LLC. HAR
- $275,0003 bd2 ba1.7k sqft12322 Meadow Ridge Dr, Stafford, TX 77477For SaleMLS ID #24657360, Shantanu Patil, eXp Realty LLC. HAR
- $300,0003 bd3 ba2.5k sqft15319 Rio Plaza Dr, Houston, TX 77083For SaleMLS ID #92831611, Christopher Cuchapin, Go-MRealty. HAR
- $249,9002 bd2 ba1.5k sqft3611 Vineyard Dr, Houston, TX 77082For SaleMLS ID #26544859, Lyle Muegge, Keller Williams Realty Southwest. HAR
- $398,0004 bd2 ba2k sqft14235 Hidden Meadow Dr, Sugar Land, TX 77498For SaleMLS ID #3032667, Tracy Nguyen, The Nguyens & Associates. HAR
- $290,0004 bd2 ba1.9k sqft5038 Pine Cliff Dr, Houston, TX 77084For SaleMLS ID #66756820, Norma Andersson, RE/MAX Compass. HAR
- $225,0004 bd2 ba1.8k sqft10507 Huntington Way Dr, Houston, TX 77099For SaleMLS ID #8503137, Grant King, Compass RE Texas, LLC - Houston. HAR
- $299,9003 bd3 ba2.1k sqft5441 Princeton Dr, Katy, TX 77493For SaleMLS ID #91893467, Alyssa Ancira, Better Homes and Gardens Real Estate Gary Greene - Katy. HAR
- $275,0003 bd2 ba1.5k sqft12027 Corona Ln, Houston, TX 77072For SaleMLS ID #44777018, Adeline Phan, Walzel Properties - Corporate Office. HAR
- $269,0003 bd2 ba1.7k sqft12503 Millbanks Dr, Houston, TX 77031For SaleMLS ID #26150401, Melissa Rey, Step Real Estate. HAR
- $299,0003 bd2 ba1.7k sqft12906 Sandri Ln, Houston, TX 77077For SaleMLS ID #34533524, Tracie Pierce, Better Homes and Gardens Real Estate Gary Greene - Memorial. HAR
- $240,0003 bd2 ba1.8k sqft13527 Blue Marlin Ln, Houston, TX 77083For SaleMLS ID #60295991, Chase Taylor, RE/MAX The Woodlands & Spring. HAR
- $295,0004 bd2 ba2.2k sqft3111 Apple Dr, Missouri City, TX 77459For SaleMLS ID #7489634, Linda Ragland, Womack Development & Investment Realtors. HAR
- $279,9904 bd3 ba2.1k sqft3214 Meadway Dr, Houston, TX 77082For SaleMLS ID #36225732, Cruz Sanchez, Builders Choice Realty LLC. HAR
