This charming remodeled 3 bedroom, 2 bathroom home is ready for you to move in and make it your own. The open living room flows into the kitchen and dining area, with a high ceiling in the living room that adds to the sense of space. Enjoy a large backyard, perfect for family gatherings and outdoor fun. This well designed floor plan makes great use of every square foot of the home. Don't miss out come see this home today!
For sale
$275,000
12027 Corona Ln, Houston, TX 77072
3beds
1,592sqft
:
Get pre-qualified$2,222/mo
Single Family Residence
Built in 1967
6,708 Square Feet Lot
$263,600 Zestimate®
$173/sqft
$25/mo HOA
What's special
- 38 days |
- 168 |
- 4 |
Zillow last checked:
Listing updated:
Listed by:
Adeline Phan TREC #0692487 832-677-0949,
Walzel Properties - Corporate Office
Source: HAR,MLS#: 44777018
Facts & features
Interior
Bedrooms & bathrooms
- Bedrooms: 3
- Bathrooms: 2
- Full bathrooms: 2
Primary bathroom
- Features: Primary Bath: Shower Only
Kitchen
- Features: Pantry
Heating
- Natural Gas
Cooling
- Ceiling Fan(s), Electric
Appliances
- Included: Disposal, Freestanding Oven, Microwave, Gas Cooktop, Dishwasher
- Laundry: Gas Dryer Hookup, Washer Hookup
Features
- All Bedrooms Down
- Flooring: Laminate, Tile
- Has fireplace: No
Interior area
- Total structure area: 1,592
- Total interior livable area: 1,592 sqft
Property
Parking
- Total spaces: 2
- Parking features: Attached, Garage Door Opener
- Attached garage spaces: 2
Features
- Stories: 1
- Fencing: Back Yard,Full
Lot
- Size: 6,708 Square Feet
- Features: Subdivided, 0 Up To 1/4 Acre
Details
- Parcel number: 1001540000002
Construction
Type & style
- Home type: SingleFamily
- Architectural style: Contemporary
- Property subtype: Single Family Residence
Materials
- Brick
- Foundation: Slab
- Roof: Composition
Condition
- New construction: No
- Year built: 1967
Utilities & green energy
- Sewer: Public Sewer
- Water: Public
Community & HOA
Community
- Subdivision: Bellaire West Sec 04
HOA
- Has HOA: Yes
- HOA fee: $300 annually
Location
- Region: Houston
Financial & listing details
- Price per square foot: $173/sqft
- Tax assessed value: $235,641
- Annual tax amount: $5,547
- Date on market: 6/16/2026
- Listing terms: Cash,Conventional,Investor,Other,VA Loan
- Ownership: Full Ownership
Estimated market value
$263,600
$250,000 - $277,000
$1,849/mo
Price history
| Date | Event | Price |
|---|---|---|
| 6/16/2026 | Listed for sale | $275,000+66.7%$173/sqft |
Source:  HAR #44777018 Report a problem HAR #44777018 Report a problem | ||
| 12/1/2019 | Listing removed | $1,400$1/sqft |
Source: RE/MAX Alliance #26889803 Report a problem | ||
| 11/21/2019 | Listed for rent | $1,400$1/sqft |
Source: RE/MAX Alliance #26889803 Report a problem | ||
| 2/22/2019 | Listing removed | $1,400$1/sqft |
Source: RE/MAX ALLIANCE #8658964 Report a problem | ||
| 2/21/2019 | Listed for rent | $1,400$1/sqft |
Source: RE/MAX Alliance #8658964 Report a problem | ||
| 9/12/2018 | Listing removed | $1,400$1/sqft |
Source: RE/MAX ALLIANCE #15952720 Report a problem | ||
| 8/31/2018 | Listed for rent | $1,400$1/sqft |
Source: RE/MAX Alliance #15952720 Report a problem | ||
| 8/15/2018 | Listing removed | $164,950$104/sqft |
Source: The Nguyens & Associates #3719408 Report a problem | ||
| 7/13/2018 | Pending sale | $164,950$104/sqft |
Source: The Nguyens & Associates #3719408 Report a problem | ||
| 6/25/2018 | Price change | $164,950-2.4%$104/sqft |
Source: The Nguyens & Associates #3719408 Report a problem | ||
| 5/12/2018 | Listed for sale | $169,000$106/sqft |
Source: Owner Report a problem | ||
| 4/5/2012 | Sold | -- |
Source: Public Record Report a problem | ||
Public tax history
| Year | Property taxes | Tax assessment |
|---|---|---|
| 2025 | $2,358 +7.5% | $235,641 +5.6% |
| 2024 | $2,193 -14.3% | $223,248 |
| 2023 | $2,560 +11.3% | $223,248 +13% |
| 2022 | $2,301 | $197,531 +43% |
| 2021 | -- | $138,107 +2.5% |
| 2020 | -- | $134,742 |
| 2019 | $1,731 -42.8% | $134,742 +11.5% |
| 2018 | $3,028 | $120,833 +5.7% |
| 2017 | $3,028 +13.8% | $114,272 +12.9% |
| 2016 | $2,660 +10.9% | $101,246 |
| 2015 | $2,398 | $101,246 +12% |
| 2014 | $2,398 | $90,360 +21% |
| 2013 | -- | $74,658 |
| 2012 | -- | $74,658 -11.7% |
| 2011 | -- | $84,546 |
| 2010 | -- | $84,546 -10.6% |
| 2009 | -- | $94,567 -2.1% |
| 2007 | -- | $96,616 +17.3% |
| 2006 | -- | $82,369 |
| 2005 | -- | $82,369 +9% |
| 2004 | -- | $75,600 |
| 2003 | -- | $75,600 +22.1% |
| 2002 | -- | $61,900 +4.7% |
| 2001 | -- | $59,100 +12.1% |
| 2000 | -- | $52,700 |
Find assessor info on the county website
Monthly payment
Est. payment
Payment breakdown
Explore the cost of this home by adjusting the details. Changes won't be saved.Climate risks
Neighborhood: Alief
Nearby schools
GreatSchools rating
- 5/10Martin Elementary SchoolGrades: K-4Distance: 0.4 mi
- 3/10Killough Middle SchoolGrades: 7-8Distance: 1.6 mi
- 2/10Hastings High SchoolGrades: 9-12Distance: 1.1 mi
Schools provided by the listing agent
- Elementary: Martin Elementary School (Alief)
- Middle: Killough Middle School
- High: Aisd Draw
Source: HAR. This data may not be complete. We recommend contacting the local school district to confirm school assignments for this home.
- $235,5004 bd2 ba2k sqft12031 Corona Ln, Houston, TX 77072Off Market
- $226,4003 bd2 ba1.8k sqft12023 Corona Ln, Houston, TX 77072Off Market
- $217,9003 bd2 ba1.4k sqft12018 Sea Shore Dr, Houston, TX 77072Off Market
- $217,0003 bd2 ba1.6k sqft12022 Sea Shore Dr, Houston, TX 77072Off Market
- $234,9003 bd2 ba1.5k sqft12019 Corona Ln, Houston, TX 77072Off Market
- $213,8003 bd2 ba1.5k sqft12014 Sea Shore Dr, Houston, TX 77072Off Market
- $--4 bd2 ba1.7k sqft12030 Corona Ln, Houston, TX 77072Sold
- $221,9003 bd2 ba1.5k sqft12026 Corona Ln, Houston, TX 77072Off Market
A local agent can set up tours, give advice and negotiate with sellers.
Similar homes
- $319,0004 bd3 ba2.1k sqft12706 Braewood Glen Ln, Houston, TX 77072For Sale
 MLS ID #95020808, Jie Huang, Zenox Realty LLC. HAR
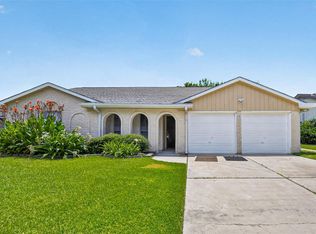
 - $275,0003 bd2 ba1.6k sqft12215 Meadowdale Dr, Meadows Place, TX 77477For Sale
 MLS ID #96816381, Eleni Agiz, Oak Story Realty, LLC.. HAR
 - $269,0004 bd2 ba1.7k sqft12614 Hunting Brook Dr, Houston, TX 77099For Sale
 MLS ID #30007211, William Yee, eXp Realty LLC. HAR
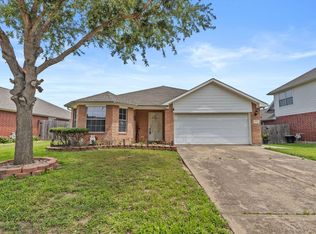
 - $290,0003 bd2 ba1.8k sqft13722 Branford Greens Dr, Houston, TX 77083For Sale
 MLS ID #43334164, Anh Luong, SKW Realty. HAR
 - $275,0004 bd3 ba2k sqft15119 Plaza Libre Dr, Houston, TX 77083For SaleMLS ID #35634177, Mia Li, MA Realty LLC. HAR
- $242,0003 bd2 ba1.6k sqft9231 Homeland Dr, Houston, TX 77083For SaleMLS ID #30391697, Ashley Sansoni, Keller Williams Realty Professionals. HAR
- $285,0003 bd2 ba1.7k sqft12503 Millbanks Dr, Houston, TX 77031For SaleMLS ID #26150401, Melissa Rey, Step Real Estate. HAR
- $279,9904 bd3 ba2.1k sqft3214 Meadway Dr, Houston, TX 77082For SaleMLS ID #36225732, Cruz Sanchez, Builders Choice Realty LLC. HAR
- $295,0003 bd2 ba2k sqft10431 Odessa Dr, Sugar Land, TX 77498For SaleMLS ID #71883024, Amin Dawood, Keller Williams Signature. HAR
- $265,0003 bd2 ba1.7k sqft4142 Custer Creek Dr, Missouri City, TX 77459For SaleMLS ID #94521137, Akbar Hajiani, Dalton Wade Inc. HAR
- $310,0004 bd3 ba2.2k sqft8022 Stroud Dr, Houston, TX 77036For SaleMLS ID #85438019, Tai La, LPT Realty, LLC. HAR
- $299,9003 bd2 ba1.9k sqft12326 Campos Dr, Houston, TX 77065For SaleMLS ID #84180832, Melissa Rowell, Texas Signature Realty. HAR
- $159,9002 bd2 ba1.2k sqft6517 S Briar Bayou Dr, Houston, TX 77072For SaleMLS ID #26323046, Vinh Ngo, 5th Stream Realty. HAR
- $246,0003 bd2 ba1.5k sqft13807 Templar Ln, Sugar Land, TX 77498For SaleMLS ID #41085751, Jennifer Trevino, Nan & Company Properties - Corporate Office (Heights). HAR
- $265,0003 bd2 ba1.3k sqft2511 Slippery Rock Dr, Sugar Land, TX 77498For SaleMLS ID #80301123, Vicki Miller, RE/MAX Opportunities. HAR
- $270,0004 bd2 ba1.7k sqft13605 Trail Meadow Ln, Rosharon, TX 77583For SaleMLS ID #6017418, Penny Ngo, 5th Stream Realty. HAR
- $219,9003 bd2 ba1.2k sqft9903 Towne Tower Ln, Sugar Land, TX 77498For SaleMLS ID #69471494, Oscar Huang, The Sears Group. HAR
- $280,0003 bd2 ba1.4k sqft14007 Buffalo Speedway, Houston, TX 77045For SaleMLS ID #50773437, Celia Lopez, MetroPlus Realty. HAR
- $292,5003 bd2 ba1.5k sqft3402 Cameo Dr, Houston, TX 77080For SaleMLS ID #7045179, Wendy Miles, Berkshire Hathaway HomeServices Premier Properties. HAR
- $265,0004 bd2 ba1.7k sqft15814 Boulder Oaks Dr, Houston, TX 77084For SaleMLS ID #97419284, Norma Andersson, RE/MAX Compass. HAR
