
Well-located 3-bedroom, 2-bath home in the heart of Houston with easy access to Hwy 288 and NRG Stadium. No HOA — may be suitable for short-term rental use. Buyer to verify restrictions. Recent updates include a 2023 roof, remodeled kitchen with solid wood cabinets and Dekton countertops (2023), updated bathroom cabinets (2023), and a 2022 fence. Home also features a covered front and back porch and an outdoor kitchen. Low tax rate. Buyer to verify room measurements, schools, and tax information. Schedule your showing today.
For sale
$280,000
14007 Buffalo Speedway, Houston, TX 77045
3beds
1,485sqft
Single Family Residence
Built in 1964
7,200 Square Feet Lot
$270,800 Zestimate®
$189/sqft
$-- HOA
What's special
- 160 days
- 87
- 4
Zillow last checked:
Listing updated:
Listed by:
Celia Lopez TREC #0755111 346-614-7270,
MetroPlus Realty
Source: HAR,MLS#: 50773437
Facts & features
Interior
Bedrooms & bathrooms
- Bedrooms: 3
- Bathrooms: 2
- Full bathrooms: 2
Primary bedroom
- Level: First
- Area: 117.64
- Dimensions: 12-10 x 9-2
Bedroom
- Level: First
- Area: 252
- Dimensions: 18 x 14
Bedroom
- Level: First
- Area: 105.78
- Dimensions: 9-4 X 11-4
Other
- Level: First
- Area: 59.97
- Dimensions: 10-7 x 5-8
Dining room
- Level: First
- Area: 139.03
- Dimensions: 12-10 X 10-10
Kitchen
- Level: First
- Area: 146.67
- Dimensions: 18-4 x 8
Living room
- Level: First
- Area: 268.43
- Dimensions: 20-11 x 12-10
Other
- Level: First
- Area: 61.33
- Dimensions: 7-8 x 8
Heating
- Natural Gas
Cooling
- Ceiling Fan(s), Electric
Appliances
- Included: Gas Cooktop
- Laundry: Washer Hookup
Features
- Flooring: Laminate, Tile
Interior area
- Total structure area: 1,485
- Total interior livable area: 1,485 sqft
Property
Parking
- Parking features: No Garage, Converted Garage, Double-Wide Driveway
Features
- Stories: 1
- Patio & porch: Patio/Deck
- Exterior features: Outdoor Kitchen
- Fencing: Back Yard,Full
Lot
- Size: 7,200 Square Feet
- Features: Cleared, 0 Up To 1/4 Acre
Details
- Parcel number: 0845820000003
Construction
Type & style
- Home type: SingleFamily
- Architectural style: Traditional
- Property subtype: Single Family Residence
Materials
- Brick, Stucco
- Foundation: Slab
- Roof: Composition
Condition
- New construction: No
- Year built: 1964
Utilities & green energy
- Sewer: Public Sewer
- Water: Public
Community & HOA
Community
- Subdivision: Meredith Manor
Location
- Region: Houston
Financial & listing details
- Price per square foot: $189/sqft
- Tax assessed value: $216,392
- Annual tax amount: $3,520
- Date on market: 5/7/2026
- Listing terms: Cash,Conventional,FHA
- Ownership: Full Ownership
- Road surface type: Concrete
Estimated market value
$270,800
$257,000 - $284,000
$1,797/mo
Price history
| Date | Event | Price |
|---|---|---|
| 5/7/2026 | Listed for sale | $280,000-3.4%$189/sqft |
Source:  HAR #50773437 Report a problem HAR #50773437 Report a problem | ||
| 5/1/2026 | Listing removed | $290,000$195/sqft |
Source: HAR #96891240 Report a problem | ||
| 1/17/2026 | Price change | $290,000-3.3%$195/sqft |
Source: HAR #96891240 Report a problem | ||
| 10/27/2025 | Listed for sale | $299,990$202/sqft |
Source: HAR #96891240 Report a problem | ||
Public tax history
| Year | Property taxes | Tax assessment |
|---|---|---|
| 2025 | $1,607 +1.7% | $216,392 +5% |
| 2024 | $1,579 +23.9% | $206,035 -7.2% |
| 2023 | $1,274 -25.7% | $222,032 +25.1% |
| 2022 | $1,716 | $177,545 +18.9% |
| 2021 | -- | $149,384 +4.9% |
| 2020 | $1,636 +10.8% | $142,460 +17.4% |
| 2019 | $1,476 +21% | $121,302 +17.7% |
| 2018 | $1,220 | $103,074 +8.9% |
| 2017 | $1,220 +12.7% | $94,623 +2.9% |
| 2016 | $1,083 +10% | $91,974 +5.4% |
| 2015 | $984 | $87,250 +55% |
| 2014 | $984 | $56,285 -0.8% |
| 2013 | -- | $56,764 -21.7% |
| 2012 | -- | $72,513 |
| 2011 | -- | $72,513 |
| 2010 | -- | $72,513 |
| 2009 | -- | $72,513 -20.2% |
| 2008 | -- | $90,867 -2.5% |
| 2007 | -- | $93,201 +9.3% |
| 2006 | -- | $85,244 +10% |
| 2005 | -- | $77,495 +10% |
| 2004 | -- | $70,450 -0.6% |
| 2003 | -- | $70,900 +20% |
| 2002 | -- | $59,100 |
| 2001 | -- | $59,100 +24.4% |
| 2000 | -- | $47,500 |
Find assessor info on the county website
Monthly payment
Est. payment
Payment breakdown
Explore the cost of this home by adjusting the details. Changes won't be saved.Climate risks
Neighborhood: Central Southwest
Nearby schools
Schools provided by the listing agent
- Elementary: Petersen Elementary School
- Middle: Lawson Middle School
- High: Madison High School (Houston)
Source: HAR. This data may not be complete. We recommend contacting the local school district to confirm school assignments for this home.
- $184,3003 bd2 ba1.6k sqft14003 Buffalo Speedway, Houston, TX 77045Off Market
- $179,4003 bd2 ba1.6k sqft14011 Buffalo Speedway, Houston, TX 77045Off Market
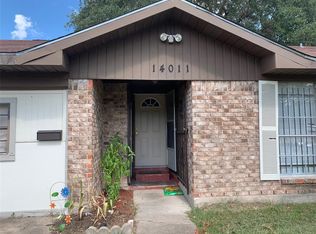
- $185,5003 bd2 ba1.6k sqft13935 Buffalo Speedway, Houston, TX 77045Off Market
- $182,0003 bd2 ba1.4k sqft14015 Buffalo Speedway, Houston, TX 77045Off Market
Similar homes
- $289,9004 bd2 ba1.4k sqft6846 Beechnut St, Houston, TX 77074For Sale
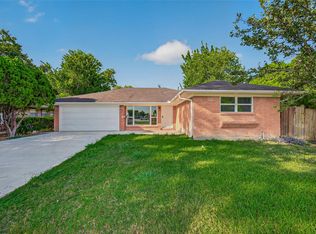 MLS ID #78238046, Liliana Lagou, Ameri Choice Realty, LLC. HAR
 - $280,0004 bd3 ba2k sqft6122 Sanford Rd, Houston, TX 77096For Sale
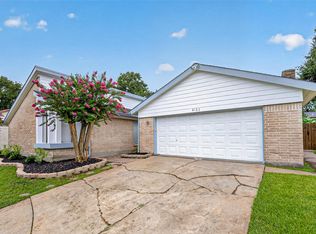 MLS ID #96285739, Kendyl Maurer-Somer, Weichert, Realtors - The Murray Group. HAR
 - $235,9004 bd2 ba1.6k sqft10635 Seaford Dr, Houston, TX 77089For Sale
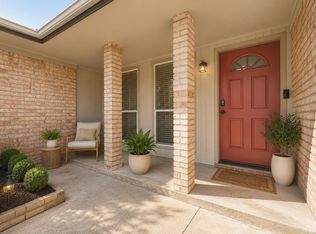 MLS ID #766335, Karen Deleon, MetroPlus Realty. HAR
 - $315,0003 bd3 ba2k sqft1106 Saint John Dr, Pearland, TX 77584For Sale
 MLS ID #76262844, Latosha Foley, Keller Williams Platinum. HAR
