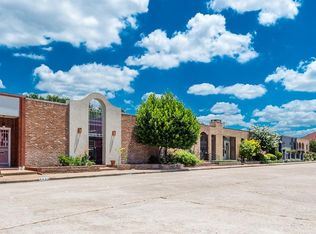
Welcome to 4024 Breakwood Drive. This charming Townhouse/Condo offers 3 bedrooms, 2 bathrooms, and 1789 square feet of living space. Built in 1969, the property boasts a lot size of 2540 square feet. Conveniently located near schools, parks, and shops, this property is a must-see for those seeking a blend of comfort and style in a desirable area.
For sale
$319,786
4024 Breakwood Dr, Houston, TX 77025
3beds
1,789sqft
Townhouse
Built in 1969
2,539 Square Feet Lot
$-- Zestimate®
$179/sqft
$54/mo HOA
What's special
- 46 days
- 143
- 4
Zillow last checked:
Listing updated:
Listed by:
Aqeel Virk TREC #0719248 281-984-4321,
Keller Williams Realty Southwest,
Rubaya Aqeel TREC #0784999 346-777-0533,
Keller Williams Realty Southwest
Source: HAR,MLS#: 25034179
Facts & features
Interior
Bedrooms & bathrooms
- Bedrooms: 3
- Bathrooms: 2
- Full bathrooms: 2
Bedroom
- Level: First
- Area: 125
- Dimensions: 10'5" x 12'
Bedroom
- Level: First
- Area: 323.67
- Dimensions: 30'7" x 10'7"
Bedroom
- Level: First
- Area: 231.39
- Dimensions: 16'4" x 14'2"
Kitchen
- Level: First
- Area: 120
- Dimensions: 15 x 8
Living room
- Level: First
- Area: 562.07
- Dimensions: 23'10" x 23'7"
Heating
- Natural Gas
Cooling
- Ceiling Fan(s), Electric
Appliances
- Included: Disposal, Electric Oven, Microwave, Electric Range, Dishwasher
Features
- All Bedrooms Down
- Flooring: Laminate, Tile
- Number of fireplaces: 1
Interior area
- Total structure area: 1,789
- Total interior livable area: 1,789 sqft
Property
Parking
- Total spaces: 2
- Parking features: Attached
- Attached garage spaces: 2
Features
- Levels: One
- Stories: 1
- Patio & porch: Patio/Deck
Lot
- Size: 2,539 Square Feet
- Features: Other
Details
- Parcel number: 0980720000021
Construction
Type & style
- Home type: Townhouse
- Architectural style: Contemporary
- Property subtype: Townhouse
Materials
- Brick, Wood Siding
- Foundation: Slab
- Roof: Composition
Condition
- New construction: No
- Year built: 1969
Utilities & green energy
- Sewer: Public Sewer
- Water: Public
Green energy
- Energy efficient items: Thermostat
Community & HOA
Community
- Subdivision: Townhouse Manor
HOA
- Amenities included: Pool
- HOA fee: $650 annually
Location
- Region: Houston
Financial & listing details
- Price per square foot: $179/sqft
- Tax assessed value: $300,211
- Annual tax amount: $6,380
- Date on market: 8/27/2026
- Listing terms: Cash,Conventional,FHA
Estimated market value
Not available
Estimated sales range
Not available
$2,233/mo
Price history
| Date | Event | Price |
|---|---|---|
| 7/7/2026 | Listed for rent | $2,300$1/sqft |
Source:  HAR #27353966 Report a problem HAR #27353966 Report a problem | ||
| 7/7/2026 | Price change | $319,786-1.5%$179/sqft |
Source:  HAR #31475595 Report a problem HAR #31475595 Report a problem | ||
| 4/9/2026 | Listed for sale | $324,786+18.2%$182/sqft |
Source: HAR #4479708 Report a problem | ||
| 1/26/2018 | Listing removed | $274,888$154/sqft |
Source: Apex Brokerage, LLC #50208599 Report a problem | ||
| 5/4/2017 | Price change | $274,888-1.8%$154/sqft |
Source: Apex Brokerage, LLC #7050704 Report a problem | ||
| 2/13/2017 | Listed for sale | $279,888$156/sqft |
Source: Apex Brokerage, LLC #85347064 Report a problem | ||
| 12/27/2016 | Sold | -- |
Source: Public Record Report a problem | ||
Public tax history
| Year | Property taxes | Tax assessment |
|---|---|---|
| 2025 | $6,380 +5.4% | $300,211 +3.7% |
| 2024 | $6,055 +17.9% | $289,400 +13.6% |
| 2023 | $5,134 -6.3% | $254,817 -2.1% |
| 2022 | $5,481 | $260,209 +1.8% |
| 2021 | -- | $255,578 -4.1% |
| 2020 | $6,392 -3.8% | $266,407 -2.9% |
| 2019 | $6,643 -4.1% | $274,308 |
| 2018 | $6,930 | $274,308 |
| 2017 | $6,930 +314.3% | $274,308 |
| 2016 | $1,672 -12.5% | $274,308 |
| 2015 | $1,912 | $274,308 +39.3% |
| 2014 | $1,912 | $196,912 +10.5% |
| 2013 | -- | $178,171 |
| 2012 | -- | $178,171 |
| 2011 | -- | $178,171 |
| 2010 | -- | $178,171 |
| 2009 | -- | $178,171 -2.5% |
| 2007 | -- | $182,820 |
| 2006 | -- | $182,820 +16.6% |
| 2005 | -- | $156,800 +0.6% |
| 2004 | -- | $155,900 +8.4% |
| 2003 | -- | $143,800 +15% |
| 2002 | -- | $125,000 |
| 2001 | -- | $125,000 +3.8% |
| 2000 | -- | $120,400 |
Find assessor info on the county website
Monthly payment
Est. payment
Payment breakdown
Explore the cost of this home by adjusting the details. Changes won't be saved.Climate risks
Neighborhood: Braeswood Place
Nearby schools
Schools provided by the listing agent
- Elementary: Longfellow Elementary School (Houston)
- Middle: Pershing Middle School
- High: Bellaire High School
Source: HAR. This data may not be complete. We recommend contacting the local school district to confirm school assignments for this home.
Similar homes
- $315,0002 bd3 ba1.8k sqft7493 Brompton St, Houston, TX 77025For Sale
 MLS ID #45531851, Steve Anton, Hallmark Properties, Inc.. HAR
 - $260,0003 bd3 ba1.6k sqft3730 Main Poplar Dr, Houston, TX 77025For Sale
 MLS ID #83758748, Deion Justine, Shijimon Real Estate. HAR
 - $275,0003 bd3 ba1.8k sqft6351 Briar Rose Dr #149, Houston, TX 77057For Sale
 MLS ID #12514841, Jill Almai, Compass RE Texas, LLC - The Heights. HAR
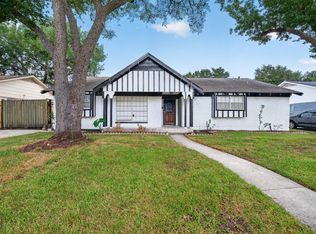
 - $330,0004 bd3 ba2.1k sqft6038 Cartagena St, Houston, TX 77035For Sale
 MLS ID #59493358, Rafael Landaverde, PROXY REALTY, INC.. HAR
