Nestled in a quiet gated community in the heart of Silverlake, this well maintained home offers a functional & flexible layout. Soaring ceilings & lush courtyard views welcome you home in the light filled family room. A gourmet island kitchen w two seating bars, pantry, granite counters & gas cooktop opens to the formal dining room & flex space/bfast room. The primary suite is a true retreat w a sitting area & lavish en-suite bath w double vanities, new frameless glass tile shower & a massive double-sided closet! A secondary bedroom w a full bathroom is on the main level w a game room or opt. third bedroom w/ half bath upstairs. Oversized utility room w laundry chute. Fresh neutral paint & solid surface flooring offer a blank canvas for your personal furnishings. A low maintenance back patio leads to the coveted THREE CAR GARAGE. 2023 roof. Window treatments & appliances included. Close to golf course, top rated schools & community amenities incl. pool, tennis, playground & splashpad.
For sale
$325,000
3330 Knollcrest Ln, Pearland, TX 77584
2beds
2,041sqft
:
Get pre-qualified$2,786/mo
Townhouse
Built in 2004
3,410 Square Feet Lot
$315,400 Zestimate®
$159/sqft
$500/mo HOA
What's special
Lush courtyard viewsLow maintenance back patioFresh neutral paintFormal dining roomGranite countersSolid surface flooringLight filled family room
- 10 days |
- 224 |
- 6 |
Likely to sell faster than
Zillow last checked:
Listing updated:
Listed by:
Erin Massingill TREC #0613770 713-359-6438,
Keller Williams Memorial
Source: HAR,MLS#: 26622272
Facts & features
Interior
Bedrooms & bathrooms
- Bedrooms: 2
- Bathrooms: 3
- Full bathrooms: 2
- 1/2 bathrooms: 1
Rooms
- Room types: Family Room, Utility Room
Primary bathroom
- Features: Full Secondary Bathroom Down, Primary Bath: Double Sinks, Primary Bath: Shower Only, Secondary Bath(s): Tub/Shower Combo, Vanity Area
Kitchen
- Features: Breakfast Bar, Kitchen Island, Pantry, Under Cabinet Lighting
Heating
- Electric
Cooling
- Ceiling Fan(s), Electric
Appliances
- Included: Disposal, Refrigerator, Electric Oven, Microwave, Gas Cooktop, Full Size, Dishwasher, Washer/Dryer
- Laundry: Electric Dryer Hookup, Gas Dryer Hookup, Inside
Features
- Formal Entry/Foyer, High Ceilings, Vaulted Ceiling, 2 Bedrooms Down, 1 Bedroom Up, En-Suite Bath, Primary Bed - 1st Floor, Split Plan, Walk-In Closet(s)
- Flooring: Laminate, Tile
- Windows: Insulated/Low-E windows, Window Coverings
Interior area
- Total structure area: 2,041
- Total interior livable area: 2,041 sqft
Property
Parking
- Total spaces: 3
- Parking features: Electric Gate, Detached, Oversized, Auto Garage Door Opener, Secured, Garage
- Garage spaces: 3
Features
- Levels: Levels 1 and 2
- Stories: 2
- Patio & porch: Patio/Deck
- Exterior features: Front Green Space, Courtyard
- Fencing: Fenced
Lot
- Size: 3,410 Square Feet
Details
- Parcel number: 75880001003
Construction
Type & style
- Home type: Townhouse
- Architectural style: Traditional
- Property subtype: Townhouse
Materials
- Brick, Cement Siding
- Foundation: Slab
- Roof: Composition
Condition
- New construction: No
- Year built: 2004
Details
- Builder name: Trendmaker
Utilities & green energy
- Sewer: Public Sewer
- Water: Public, Water District
Green energy
- Energy efficient items: Thermostat
Community & HOA
Community
- Features: Tennis Court(s), Clubhouse
- Subdivision: Silverlake Twnhms
HOA
- Amenities included: Clubhouse, Controlled Access, Jogging Path, Park, Picnic Area, Playground, Pond, Pool, Splash Pad, Sport Court, Tennis Court(s)
- HOA fee: $500 monthly
Location
- Region: Pearland
Financial & listing details
- Price per square foot: $159/sqft
- Tax assessed value: $356,940
- Annual tax amount: $6,948
- Date on market: 7/15/2026
- Exclusions: Bidet & Vacuum Cleaner Wall Mount
- Ownership: Full Ownership
- Road surface type: Concrete
Estimated market value
$315,400
$300,000 - $331,000
$2,461/mo
Price history
| Date | Event | Price |
|---|---|---|
| 7/15/2026 | Listed for sale | $325,000+38.3%$159/sqft |
Source:  HAR #26622272 Report a problem HAR #26622272 Report a problem | ||
| 2/3/2018 | Listing removed | $235,000$115/sqft |
Source: Realm Real Estate Professional #13867177 Report a problem | ||
| 1/20/2018 | Pending sale | $235,000$115/sqft |
Source: Realm Real Estate Professional #13867177 Report a problem | ||
| 1/19/2018 | Listed for sale | $235,000$115/sqft |
Source: Realm Real Estate Professional #13867177 Report a problem | ||
Public tax history
| Year | Property taxes | Tax assessment |
|---|---|---|
| 2025 | $1,323 -40.1% | $339,405 +10% |
| 2024 | $2,209 +4.9% | $308,550 +10% |
| 2023 | $2,106 -38.1% | $280,500 +10% |
| 2022 | $3,403 -1.1% | $255,000 +2% |
| 2021 | $3,441 | $250,000 +5.4% |
| 2020 | -- | $237,127 +10% |
| 2019 | $3,842 +14.3% | $215,570 +7.6% |
| 2018 | $3,360 | $200,410 |
| 2017 | $3,360 +5% | $200,410 |
| 2016 | $3,199 | $200,410 +5.6% |
| 2015 | $3,199 | $189,780 +5.5% |
| 2014 | $3,199 | $179,840 -14.8% |
| 2012 | -- | $211,130 -0.8% |
| 2011 | -- | $212,750 +2.1% |
| 2010 | -- | $208,460 -5.2% |
| 2009 | -- | $219,880 +8.1% |
| 2008 | -- | $203,470 -5.9% |
| 2006 | -- | $216,330 +106.8% |
| 2005 | -- | $104,590 |
Find assessor info on the county website
Monthly payment
Est. payment
Payment breakdown
Explore the cost of this home by adjusting the details. Changes won't be saved.Climate risks
Neighborhood: Silverlake
Nearby schools
GreatSchools rating
- 10/10Silverlake Elementary SchoolGrades: PK-4Distance: 0.2 mi
- 9/10Berry Miller Junior High SchoolGrades: 7-8Distance: 2.3 mi
- 9/10Glenda Dawson High SchoolGrades: 9-12Distance: 2 mi
Schools provided by the listing agent
- Elementary: Silverlake Elementary School
- Middle: Berry Miller Junior High School
- High: Glenda Dawson High School
Source: HAR. This data may not be complete. We recommend contacting the local school district to confirm school assignments for this home.
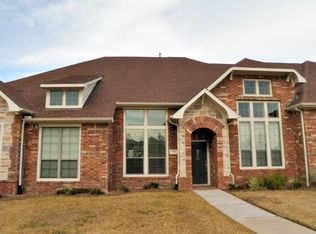
- $332,2003 bd2 ba2.2k sqft3326 Knollcrest Ln, Pearland, TX 77584Off Market
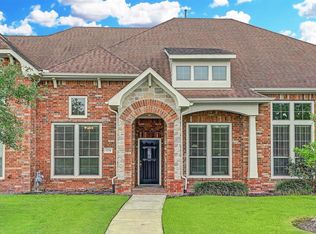
- $338,0003 bd3 ba2.2k sqft3334 Knollcrest Ln, Pearland, TX 77584Off Market
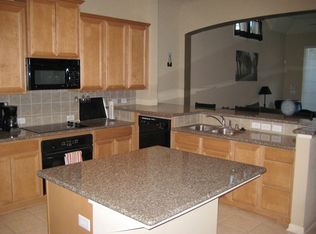
- $313,1003 bd2 ba1.8k sqft3322 Knollcrest Ln, Pearland, TX 77584Off Market
- $335,0003 bd3 ba1.9k sqft3338 Knollcrest Ln, Pearland, TX 77584Pending

- $315,4002 bd2 ba1.9k sqft3318 Knollcrest Ln, Pearland, TX 77584Off Market
- $376,300-- bd10 ba2.2k sqft3321 Knollcrest Ln, Pearland, TX 77584Off Market
- $327,4003 bd3 ba2.2k sqft3314 Knollcrest Ln, Pearland, TX 77584Off Market
- $315,0002 bd2 ba1.8k sqft3317 Knollcrest Ln, Pearland, TX 77584Off Market
A local agent can set up tours, give advice and negotiate with sellers.
Similar homes
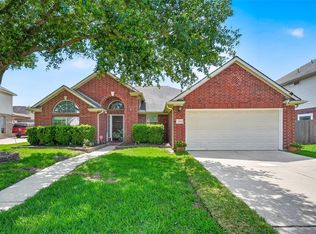
- $409,0003 bd2 ba2.5k sqft3210 Princess Bay Ct, Pearland, TX 77584For Sale
 MLS ID #92163484, Linjie Zhu, Walzel Properties - Corporate Office. HAR
 - $353,0004 bd3 ba2.1k sqft3122 Glen Cullen Ln, Pearland, TX 77584For Sale
 MLS ID #34009947, Su Su, Walzel Properties - Corporate Office. HAR
 - $351,0004 bd3 ba2.2k sqft11407 Morning Brook Dr, Pearland, TX 77584For Sale
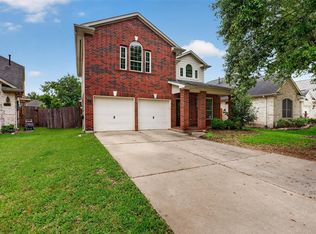 MLS ID #97495467, Adewale Lawal, LPT Realty, LLC. HAR
 - $437,0004 bd3 ba2.3k sqft3814 Wellesley Ct, Pearland, TX 77584For Sale
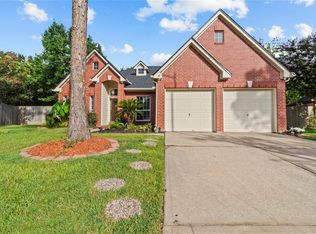 MLS ID #92711894, Katlyn O'Day, JLA Realty. HAR
 - $367,5004 bd3 ba2.6k sqft2705 Calico Creek Ln, Pearland, TX 77584For SaleMLS ID #4232093, Nina Patel, eXp Realty LLC. HAR
- $445,0003 bd2 ba2.6k sqft3902 Amerson Ct, Pearland, TX 77584For SaleMLS ID #40675049, Alan Stanfield, Stanfield Properties. HAR
- $237,0002 bd2 ba1.5k sqft3535 Teakwood Dr, Pearland, TX 77584For SaleMLS ID #79895213, Stephen Myshrall, CB&A, Realtors- Southeast. HAR
- $385,0003 bd4 ba2.5k sqft12905 Quail Creek Dr, Pearland, TX 77584For SaleMLS ID #9996269, Thai Klam, Compass RE Texas, LLC - Houston. HAR
- $449,0004 bd3 ba2.9k sqft9904 Fair Brook Way, Pearland, TX 77584For SaleMLS ID #95972641, Sandra Serrano, UTR TEXAS, REALTORS. HAR
- $270,0004 bd2 ba1.7k sqft13605 Trail Meadow Ln, Rosharon, TX 77583For SaleMLS ID #6017418, Penny Ngo, 5th Stream Realty. HAR
- $305,0003 bd2 ba2.1k sqft13415 Star Creek Ln, Rosharon, TX 77583For SaleMLS ID #73566599, Venessa James, Keller Williams Realty Professionals. HAR
- $340,0004 bd3 ba2.2k sqft8 Desert Sun Ct, Manvel, TX 77578For SaleMLS ID #31799843, Amanda Harrison, eXp Realty LLC. HAR
- $321,0003 bd3 ba2.3k sqft10610 Wallingford Pl, Houston, TX 77042For SaleMLS ID #25314165, Amanda Ruchti, Coldwell Banker Realty - Heights. HAR
- $385,0004 bd3 ba2.5k sqft3829 Houston Lake Dr, Pearland, TX 77581For SaleMLS ID #93882209, Vicki Rogers, UTR TEXAS, REALTORS. HAR
- $349,9002 bd3 ba1.7k sqft2818 Polk St, Houston, TX 77003For SaleMLS ID #12278126, Amy Lynch Kolflat, Walzel Properties - Corporate Office. HAR
- $325,0003 bd2 ba1.9k sqft10422 Antelope Aly, Missouri City, TX 77459For SaleMLS ID #25385815, Jamie McMartin, Compass RE Texas, LLC - West Houston. HAR
- $295,0002 bd3 ba1.8k sqft9044 Lakes At 610 Dr, Houston, TX 77054For SaleMLS ID #10689022, Tristan Broussard, Meadows Property Group. HAR
- $285,0003 bd2 ba1.8k sqft9927 Glenkirk Dr, Houston, TX 77089For SaleMLS ID #38799862, Jane NgaDung Nguyen, Alpha, REALTORS. HAR
- $325,0003 bd2 ba2.1k sqft14911 Moss Bridge Ln, Sugar Land, TX 77498For SaleMLS ID #43709922, Grant King, Compass RE Texas, LLC - Houston. HAR
- $290,0004 bd3 ba2.4k sqft2202 Chelsea Vale Dr, Fresno, TX 77545For SaleMLS ID #30765722, Jacolby Cooper, NB Elite Realty. HAR
