Wonderful family home in a gated community with a beautiful lake and walking trail. Amenities include brand new roof (6/2026) brand new quartz countertops and backsplash (6/2026), fresh paint inside and out (6/2026). Primary bath has been renovated with a walk in shower, new sinks and countertops (3 yrs), front yard sprinkler system. Spacious study with french doors is right off the impressive 2 story foyer. Huge gameroom upstairs along with 3 bedrooms (primary is down) - all bedrooms have great closet space! Walk-in attic access is so awesome! Check out the Harry Potter closet under the stairs. Custom covered patio pre-wired for TV, storage shed, double wide gate and pool sized backyard.
Pending
$375,000
3829 Houston Lake Dr, Pearland, TX 77581
4beds
2,548sqft
Single Family Residence
Built in 2006
8,363 Square Feet Lot
$374,400 Zestimate®
$147/sqft
$100/mo HOA
What's special
Pool sized backyardStorage shedDouble wide gateWalking trailWalk-in attic accessHuge gameroom upstairsBeautiful lake
- 18 days |
- 163 |
- 23 |
Likely to sell faster than
Zillow last checked:
Listing updated:
Listed by:
Vicki Rogers TREC #0463932 713-854-9260,
UTR TEXAS, REALTORS
Source: HAR,MLS#: 29940906
Facts & features
Interior
Bedrooms & bathrooms
- Bedrooms: 4
- Bathrooms: 3
- Full bathrooms: 2
- 1/2 bathrooms: 1
Rooms
- Room types: Den, Utility Room
Primary bedroom
- Level: First
- Area: 221
- Dimensions: 17x13
Bedroom
- Level: Second
- Area: 120
- Dimensions: 12x10
Bedroom
- Level: Second
- Area: 130
- Dimensions: 13x10
Bedroom
- Level: Second
- Area: 143
- Dimensions: 13x11
Other
- Level: First
- Area: 156
- Dimensions: 12x13
Den
- Level: First
- Area: 266
- Dimensions: 19x14
Game room
- Level: Second
- Area: 360
- Dimensions: 20x18
Heating
- Natural Gas
Cooling
- Electric
Appliances
- Included: Disposal, Freestanding Oven, Gas Oven, Microwave, Free-Standing Range, Gas Cooktop, Dishwasher
- Laundry: Electric Dryer Hookup, Gas Dryer Hookup, Washer Hookup
Features
- 3 Bedrooms Up, Primary Bed - 1st Floor, Split Plan, Walk-In Closet(s)
- Flooring: Carpet, Tile
- Windows: Window Coverings
- Number of fireplaces: 1
- Fireplace features: Gas Log
Interior area
- Total structure area: 2,548
- Total interior livable area: 2,548 sqft
Property
Parking
- Total spaces: 2
- Parking features: Attached, Garage Door Opener, Double-Wide Driveway
- Attached garage spaces: 2
Features
- Stories: 2
- Patio & porch: Covered
- Exterior features: Sprinkler System
- Fencing: Back Yard
Lot
- Size: 8,363 Square Feet
- Features: Subdivided, 0 Up To 1/4 Acre
Details
- Additional structures: Shed(s)
- Parcel number: 80392001021
Construction
Type & style
- Home type: SingleFamily
- Architectural style: Traditional
- Property subtype: Single Family Residence
Materials
- Brick, Wood Siding
- Foundation: Slab
- Roof: Composition
Condition
- New construction: No
- Year built: 2006
Utilities & green energy
- Sewer: Public Sewer
- Water: Public
Community & HOA
Community
- Subdivision: Towne Lake Estates Sec 2
HOA
- Has HOA: Yes
- Amenities included: Controlled Access
- HOA fee: $1,200 annually
Location
- Region: Pearland
Financial & listing details
- Price per square foot: $147/sqft
- Tax assessed value: $373,610
- Annual tax amount: $8,847
- Date on market: 7/29/2026
- Listing terms: Cash,Conventional,FHA,VA Loan
- Road surface type: Concrete, Curbs, Gutters
Estimated market value
$374,400
$356,000 - $393,000
$2,677/mo
Price history
| Date | Event | Price |
|---|---|---|
| 7/31/2026 | Pending sale | $375,000$147/sqft |
Source:  HAR #29940906 Report a problem HAR #29940906 Report a problem | ||
| 7/29/2026 | Listed for sale | $375,000-2.6%$147/sqft |
Source: HAR #29940906 Report a problem | ||
| 7/28/2026 | Listing removed | $385,000$151/sqft |
Source: HAR #93882209 Report a problem | ||
| 7/1/2026 | Listed for sale | $385,000+76.2%$151/sqft |
Source: HAR #93882209 Report a problem | ||
| 8/6/2014 | Sold | -- |
Source: Agent Provided Report a problem | ||
| 6/18/2014 | Listed for sale | $218,500+18.2%$86/sqft |
Source: RE/MAX Space Center-Clear Lake #58277384 Report a problem | ||
| 1/27/2012 | Sold | -- |
Source: Agent Provided Report a problem | ||
| 12/9/2011 | Listed for sale | $184,900-3.7%$73/sqft |
Source: RE/MAX Top Realty #97189146 Report a problem | ||
| 9/28/2011 | Listing removed | $192,000$75/sqft |
Source: Realty Associates #97672475 Report a problem | ||
| 7/15/2011 | Price change | $192,000-4%$75/sqft |
Source: Realty Associates #97672475 Report a problem | ||
| 3/31/2011 | Listed for sale | $199,900$78/sqft |
Source: Realty Associates #97672475 Report a problem | ||
Public tax history
| Year | Property taxes | Tax assessment |
|---|---|---|
| 2025 | $6,195 -3.6% | $373,610 +3.1% |
| 2024 | $6,427 +5.1% | $362,280 +5.9% |
| 2023 | $6,113 -7.6% | $342,188 +10% |
| 2022 | $6,614 +1.1% | $311,080 +10% |
| 2021 | $6,541 | $282,800 +8.1% |
| 2020 | -- | $261,570 +8.2% |
| 2019 | $5,855 -7.1% | $241,720 +2.9% |
| 2018 | $6,306 | $235,020 +1% |
| 2017 | $6,306 -1.8% | $232,720 +4% |
| 2016 | $6,423 | $223,690 +3.3% |
| 2015 | $6,423 | $216,620 +9.7% |
| 2014 | $6,423 | $197,490 +15.6% |
| 2012 | -- | $170,880 +1.2% |
| 2011 | -- | $168,780 -6% |
| 2010 | -- | $179,540 -3.1% |
| 2009 | -- | $185,280 +1.8% |
| 2008 | -- | $182,070 +569.6% |
| 2006 | -- | $27,190 |
| 2005 | -- | $27,190 |
| 2004 | -- | $27,190 |
Find assessor info on the county website
Monthly payment
Est. payment
Payment breakdown
Explore the cost of this home by adjusting the details. Changes won't be saved.Climate risks
Neighborhood: 77581
Nearby schools
GreatSchools rating
- 9/10Shadycrest Elementary SchoolGrades: PK-4Distance: 1 mi
- 8/10Pearland Junior High EastGrades: 7-8Distance: 2.2 mi
- 8/10Pearland High SchoolGrades: 9-12Distance: 0.5 mi
Schools provided by the listing agent
- Elementary: Shadycrest Elementary School
- Middle: Pearland Junior High East
- High: Pearland High School
Source: HAR. This data may not be complete. We recommend contacting the local school district to confirm school assignments for this home.
- $431,900-- bd13 ba3.2k sqft3827 Houston Lake Dr, Pearland, TX 77581Off Market
- $454,8004 bd4 ba3k sqft3814 Houston Lake Dr, Pearland, TX 77581Off Market
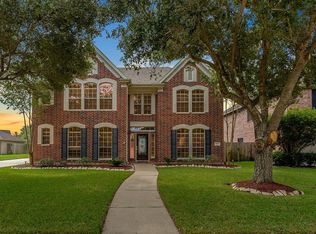
- $344,5005 bd3 ba2.3k sqft3901 Houston Lake Dr, Pearland, TX 77581Off Market
- $401,000-- bd11 ba2.3k sqft3825 Houston Lake Dr, Pearland, TX 77581Off Market
- $525,9005 bd4 ba3.9k sqft3903 Houston Lake Dr, Pearland, TX 77581Off Market
- $493,600-- bd16 ba4.1k sqft3802 Houston Lake Dr, Pearland, TX 77581Off Market
- $436,300-- bd19 ba3.2k sqft3902 Rayburn Lake Ct, Pearland, TX 77581Off Market
- $482,4005 bd5 ba4k sqft3902 Houston Lake Dr, Pearland, TX 77581Off Market
A local agent can set up tours, give advice and negotiate with sellers.
A local lender can help you make sure your offer is ready when you are.
Similar homes
- $365,0004 bd2 ba2.1k sqft2002 Water Oak Dr, Pearland, TX 77581For Sale
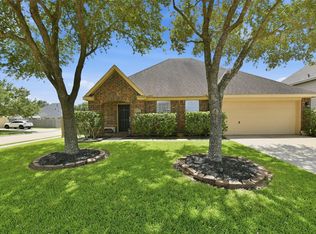 MLS ID #24734250, Stephen Sutton, Keller Williams Preferred. HAR
 - $415,0004 bd4 ba2.8k sqft1805 Majestic Oak Dr, Pearland, TX 77581For Sale
 MLS ID #39685844, William Rodriguez, PAK Home Realty. HAR
 - $379,0003 bd3 ba2.1k sqft1308 Modena Dr, Pearland, TX 77581For Sale
 MLS ID #42058942, Beth Ortiz, eXp Realty LLC. HAR
 - $435,0004 bd3 ba3.1k sqft3602 Pine Stream Dr, Pearland, TX 77581For Sale
 MLS ID #24639494, Grant Rothberg, Keller Williams Preferred. HAR
 - $445,0004 bd3 ba2.9k sqft3806 Belmore Ln, Pearland, TX 77584For SaleMLS ID #61768973, Kelsey Ardoin, eXp Realty LLC. HAR
- $367,0003 bd2 ba1.6k sqft2109 Hickory Valley Ct, Pearland, TX 77581For SaleMLS ID #97479119, Maryam Estates, Kiani Realty. HAR
- $373,0003 bd3 ba2.3k sqft2322 Diamond Springs Dr, Pearland, TX 77584For SaleMLS ID #74327612, Marinella Nieddu, Keller Williams Preferred. HAR
- $479,9905 bd4 ba3.7k sqft1304 Pine Stream Dr S, Pearland, TX 77581For SaleMLS ID #71075071, Tami Clopper, Realty Of America, LLC. HAR
- $439,0003 bd3 ba2.2k sqft3216 Parker Dr, Pearland, TX 77584For SaleMLS ID #60674681, Michael Parker, Michael Parker Real Estate Services. HAR
- $449,9004 bd3 ba2.5k sqft3508 Saxton Green Rd, Pearland, TX 77584For SaleMLS ID #67180007, Hung Nguyen, The Nguyens & Associates. HAR
- $358,2004 bd3 ba2.4k sqft2701 Shallow Falls Ct, Pearland, TX 77584For SaleMLS ID #59148557, Anthony Price, Legacy Homes & Properties, LLC. HAR
- $428,0004 bd3 ba2.3k sqft3814 Wellesley Ct, Pearland, TX 77584For SaleMLS ID #92711894, Katlyn O'Day, JLA Realty. HAR
- $409,0003 bd2 ba2.5k sqft3210 Princess Bay Ct, Pearland, TX 77584For SaleMLS ID #92163484, Linjie Zhu, Walzel Properties - Corporate Office. HAR
- $365,0004 bd4 ba2.9k sqft234 Ashley Way, Alvin, TX 77511For SaleMLS ID #25461602, Paula Grote, UTR TEXAS, REALTORS. HAR
- $349,0003 bd3 ba1.6k sqft3806 Vinecrest Dr, Pearland, TX 77584For SaleMLS ID #22762801, Holly Cuevas, HomeSmart. HAR
- $393,0004 bd4 ba2.8k sqft2516 Goldeneye Ln, League City, TX 77573For SaleMLS ID #33696963, Terri Zinke Jackson, Stanfield Properties. HAR
- $350,0003 bd3 ba2.1k sqft2814 Rolling Fog Dr, Friendswood, TX 77546For SaleMLS ID #79910211, Danielle Miller, Grace Team Realty. HAR
- $337,5004 bd3 ba2.5k sqft2073 Lepper St, Alvin, TX 77511For SaleMLS ID #52950639, Jenifer Somich, RE/MAX Space Center. HAR
- $470,0004 bd3 ba3k sqft3615 Garrettsville Dr, Pearland, TX 77584For SaleMLS ID #66807274, Nicole Curran, World Wide Realty,LLC. HAR
- $360,0004 bd2 ba2.3k sqft2215 Dublin Dr, League City, TX 77573For SaleMLS ID #82115732, Dustin Bauer, Logos Investment Properties & Real Estate. HAR
