Welcome home to Oakbrook Estates, where comfort, convenience, and community come together. Situated on a quiet, tree-lined corner lot in one of Pearland's established neighborhoods, this beautifully maintained home offers a functional open-concept layout designed for everyday living and entertaining. The spacious living areas flow seamlessly into a well-appointed kitchen, while the comfortable bedrooms provide a peaceful retreat. Step outside to enjoy generous outdoor spaces ideal for relaxing or hosting gatherings. Conveniently located near Independence Park, shopping, dining, highly acclaimed Pearland ISD schools, and major freeways, this home offers the perfect blend of comfort and convenience. Whether you're a first-time buyer, growing family, or looking for a move-in-ready home in a desirable location, this property is ready to welcome you home. Don't miss your opportunity to make this exceptional Pearland home your own—schedule your private showing today!
For sale
$365,000
2002 Water Oak Dr, Pearland, TX 77581
4beds
2,110sqft
:
Get pre-qualified$2,614/mo
Single Family Residence
Built in 2009
7,562 Square Feet Lot
$354,800 Zestimate®
$173/sqft
$23/mo HOA
What's special
Generous outdoor spacesComfortable bedroomsQuiet tree-lined corner lotFunctional open-concept layoutWell-appointed kitchen
- 4 days |
- 230 |
- 16 |
Likely to sell faster than
Zillow last checked:
Listing updated:
Listed by:
Stephen Sutton TREC #0688569 210-364-8088,
Keller Williams Preferred
Source: HAR,MLS#: 24734250
Facts & features
Interior
Bedrooms & bathrooms
- Bedrooms: 4
- Bathrooms: 2
- Full bathrooms: 2
Rooms
- Room types: Family Room, Utility Room
Primary bedroom
- Level: First
- Area: 224
- Dimensions: 16x14
Bedroom
- Level: First
- Area: 110
- Dimensions: 10x11
Bedroom
- Level: First
- Area: 120
- Dimensions: 12x10
Bedroom
- Level: First
- Area: 110
- Dimensions: 10x11
Breakfast
- Level: First
- Area: 63
- Dimensions: 9x7
Dining room
- Level: First
- Area: 176
- Dimensions: 16x11
Family room
- Level: First
- Area: 270
- Dimensions: 18x15
Heating
- Natural Gas
Cooling
- Electric
Appliances
- Included: Disposal, Microwave, Dishwasher
Features
- All Bedrooms Down, En-Suite Bath, Primary Bed - 1st Floor, Walk-In Closet(s)
- Flooring: Carpet, Tile
Interior area
- Total structure area: 2,110
- Total interior livable area: 2,110 sqft
Property
Parking
- Total spaces: 2
- Parking features: Attached
- Attached garage spaces: 2
Features
- Stories: 1
- Patio & porch: Patio/Deck, Porch
- Fencing: Back Yard
Lot
- Size: 7,562 Square Feet
- Features: Back Yard, Corner Lot, Subdivided, 0 Up To 1/4 Acre
Details
- Parcel number: 68427004007
Construction
Type & style
- Home type: SingleFamily
- Architectural style: Traditional
- Property subtype: Single Family Residence
Materials
- Brick, Other
- Foundation: Slab
- Roof: Composition
Condition
- New construction: No
- Year built: 2009
Utilities & green energy
- Sewer: Public Sewer
- Water: Public, Water District
Community & HOA
Community
- Subdivision: Oakbrook Estates Sec 7
HOA
- Has HOA: Yes
- HOA fee: $275 annually
Location
- Region: Pearland
Financial & listing details
- Price per square foot: $173/sqft
- Tax assessed value: $366,630
- Annual tax amount: $8,737
- Date on market: 7/29/2026
- Listing terms: Cash,Conventional,FHA,VA Loan
Estimated market value
$354,800
$337,000 - $373,000
$2,816/mo
Price history
| Date | Event | Price |
|---|---|---|
| 7/29/2026 | Listed for sale | $365,000$173/sqft |
Source:  HAR #24734250 Report a problem HAR #24734250 Report a problem | ||
Public tax history
| Year | Property taxes | Tax assessment |
|---|---|---|
| 2025 | $6,033 +3.9% | $365,850 +10% |
| 2024 | $5,807 +10.2% | $332,591 +10% |
| 2023 | $5,269 -8.9% | $302,355 +10% |
| 2022 | $5,783 +0.7% | $274,868 +10% |
| 2021 | $5,742 | $249,880 +2.5% |
| 2020 | -- | $243,760 +10% |
| 2019 | $5,339 -10.7% | $221,600 +0.2% |
| 2018 | $5,978 | $221,150 -3.5% |
| 2017 | $5,978 +20% | $229,100 |
| 2016 | $4,983 | $229,100 +28.3% |
| 2015 | $4,983 | $178,500 +8.2% |
| 2014 | $4,983 | $165,000 -0.4% |
| 2012 | -- | $165,710 |
| 2011 | -- | $165,710 |
| 2010 | -- | $165,710 |
Find assessor info on the county website
Monthly payment
Est. payment
Payment breakdown
Explore the cost of this home by adjusting the details. Changes won't be saved.Climate risks
Neighborhood: Oakbrook Estates
Nearby schools
GreatSchools rating
- 9/10Rustic Oak Elementary SchoolGrades: PK-4Distance: 1.4 mi
- 8/10Pearland Junior High EastGrades: 7-8Distance: 2.3 mi
- 8/10Pearland High SchoolGrades: 9-12Distance: 0.7 mi
Schools provided by the listing agent
- Elementary: Rustic Oak Elementary School
- Middle: Pearland Junior High East
- High: Pearland High School
Source: HAR. This data may not be complete. We recommend contacting the local school district to confirm school assignments for this home.
- $358,7005 bd3 ba2.3k sqft2004 Water Oak Dr, Pearland, TX 77581Off Market

- $361,3003 bd2 ba1.8k sqft2006 Water Oak Dr, Pearland, TX 77581Off Market
- $404,9004 bd4 ba2.9k sqft2001 Oak Top Dr, Pearland, TX 77581Off Market

- $421,600-- bd9 ba2.1k sqft2001 Water Oak Dr, Pearland, TX 77581Off Market
- $394,9004 bd3 ba2.9k sqft2003 Oak Top Dr, Pearland, TX 77581Off Market
- $--3 bd2 ba1.3k sqft2003 Water Oak Dr, Pearland, TX 77581Sold
- $363,500-- bd14 ba2.1k sqft3725 Wild Oak Dr, Pearland, TX 77581Off Market
- $403,5004 bd4 ba2.9k sqft3727 Wild Oak Dr, Pearland, TX 77581Off Market
A local agent can set up tours, give advice and negotiate with sellers.
A local lender can help you make sure your offer is ready when you are.
Similar homes
- $320,0004 bd3 ba2k sqft2903 Queen Victoria St, Pearland, TX 77581For Sale
 MLS ID #35625058, Jimmy Franklin, eXp Realty LLC. HAR
 - $384,9003 bd2 ba2.3k sqft3502 Saxton Green Rd, Pearland, TX 77584For Sale
 MLS ID #58716249, Katie Little, CB&A, Realtors- Southeast. HAR
 - $360,0004 bd3 ba2.4k sqft2701 Shallow Falls Ct, Pearland, TX 77584For Sale
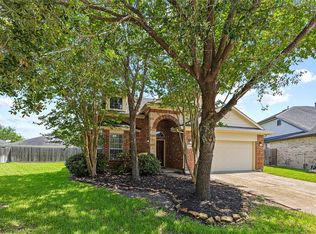 MLS ID #59148557, Anthony Price, Legacy Homes & Properties, LLC. HAR
 - $350,0003 bd3 ba2.1k sqft2814 Rolling Fog Dr, Friendswood, TX 77546For Sale
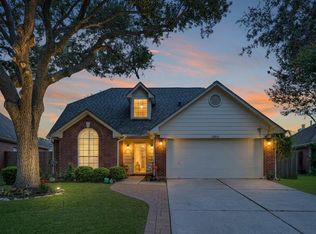 MLS ID #79910211, Danielle Miller, Grace Team Realty. HAR
 - $345,0004 bd2 ba2.2k sqft5451 Appleblossom Ln, Friendswood, TX 77546For SaleMLS ID #83873445, Debra Spurr, Grace Team Realty. HAR
- $470,0004 bd3 ba3k sqft3615 Garrettsville Dr, Pearland, TX 77584For SaleMLS ID #66807274, Nicole Curran, World Wide Realty,LLC. HAR
- $329,9904 bd3 ba2.5k sqft10803 Shannon Mills Ln, Houston, TX 77075For SaleMLS ID #5112759, Margarita Rivero, UTR TEXAS, REALTORS. HAR
- $349,0003 bd3 ba1.6k sqft3806 Vinecrest Dr, Pearland, TX 77584For SaleMLS ID #22762801, Holly Cuevas, HomeSmart. HAR
- $390,0003 bd2 ba2.1k sqft2886 Milano Ln, League City, TX 77573For SaleMLS ID #10439305, Angela Wills, Heritage Realty. HAR
- $450,0005 bd4 ba2.9k sqft1936 Prairie Creek Dr, Pearland, TX 77581For SaleMLS ID #62569409, Claudia Leos, Alliance Realty Properties. HAR
- $428,0004 bd3 ba2.3k sqft3814 Wellesley Ct, Pearland, TX 77584For SaleMLS ID #92711894, Katlyn O'Day, JLA Realty. HAR
- $320,0003 bd2 ba1.6k sqft502 Magnolia Cir, League City, TX 77573For SaleMLS ID #29551215, Kelsey Mccollum, UTR TEXAS, REALTORS. HAR
- $409,0003 bd2 ba2.5k sqft3210 Princess Bay Ct, Pearland, TX 77584For SaleMLS ID #92163484, Linjie Zhu, Walzel Properties - Corporate Office. HAR
- $370,0004 bd2 ba2.3k sqft2215 Dublin Dr, League City, TX 77573For SaleMLS ID #82115732, Dustin Bauer, Logos Investment Properties & Real Estate. HAR
- $315,0003 bd2 ba1.8k sqft4010 Spring Branch Dr W, Pearland, TX 77584For SaleMLS ID #62627740, Stephen Sutton, Keller Williams Preferred. HAR
- $377,0004 bd3 ba2.3k sqft819 Rolling Run Ct, Houston, TX 77062For SaleMLS ID #87221404, David J. Moore, Innovative Realty Group. HAR
- $369,9905 bd3 ba2.6k sqft2118 Nashua Dr, Stafford, TX 77477For SaleMLS ID #896246, Tram Ton, eXp Realty LLC. HAR
- $329,9953 bd3 ba1.7k sqft9310 Windy Spring Ln, Houston, TX 77089For SaleMLS ID #95361203, Frances Cecil, Walzel Properties - Corporate Office. HAR
- $385,0004 bd2 ba2.3k sqft5104 Carefree Dr, League City, TX 77573For SaleMLS ID #76272011, Melissa Morales, Redfin Corporation. HAR
- $369,9993 bd2 ba1.8k sqft739 Mayhill Ridge Ln, League City, TX 77573For SaleMLS ID #80455094, Lynne LaQue, UTR TEXAS, REALTORS. HAR
