NO HOA, LOW TAX! Welcome to 2118 Nashua, a luxurious haven in the esteemed Stafford City. This stunning 5-bed, 2.5-bath home features a 2-car garage. The inviting entry leads to a spacious formal living and dining area with elegant tile flooring downstairs and sleek laminated wood upstairs. The gourmet island kitchen boasts 36” cabinets, granite countertops, and top-notch appliances. Enjoy the serene pool view from the kitchen, breakfast nook, and living room. The master suite offers dual sinks, 2 walk-in closets, and a luxurious bath. Step outside to the covered pool area for outdoor entertaining. With meticulous landscaping, this home is an absolute gem. Recent upgrades include a new HVAC system (2022). ALL BRAND NEW APPLIANCES. PRICE INCLUDED ALL FURNITURES. Schedule a showing today to experience 2118 Nashua's beauty!
For sale
Price cut: $29K (8/2)
$369,990
2118 Nashua Dr, Stafford, TX 77477
5beds
2,642sqft
:
Get pre-qualified$2,663/mo
Single Family Residence
Built in 1995
5,702 Square Feet Lot
$365,200 Zestimate®
$140/sqft
$-- HOA
What's special
Inviting entryElegant tile flooring downstairsSleek laminated wood upstairsGranite countertopsAll brand new appliancesGourmet island kitchenMeticulous landscaping
- 10 days |
- 572 |
- 52 |
Likely to sell faster than
Zillow last checked:
Listing updated:
Listed by:
Tram Ton TREC #0786938 713-562-6864,
eXp Realty LLC
Source: HAR,MLS#: 896246
Facts & features
Interior
Bedrooms & bathrooms
- Bedrooms: 5
- Bathrooms: 3
- Full bathrooms: 2
- 1/2 bathrooms: 1
Primary bedroom
- Level: Second
- Area: 252
- Dimensions: 18 x 14
Bedroom
- Level: Second
- Area: 120
- Dimensions: 12 x 10
Bedroom
- Level: Second
- Area: 110
- Dimensions: 11 x 10
Bedroom
- Level: Second
- Area: 132
- Dimensions: 12 x 11
Bedroom
- Level: Second
- Area: 210
- Dimensions: 15 x 14
Heating
- Electric, Natural Gas
Cooling
- Electric, Gas
Appliances
- Included: Disposal, Microwave, Dishwasher
Features
- All Bedrooms Up, Primary Bed - 2nd Floor
- Number of fireplaces: 1
Interior area
- Total structure area: 2,642
- Total interior livable area: 2,642 sqft
Property
Parking
- Total spaces: 2
- Parking features: Attached
- Attached garage spaces: 2
Features
- Stories: 2
- Has private pool: Yes
- Pool features: In Ground
Lot
- Size: 5,702 Square Feet
- Features: Other, 0 Up To 1/4 Acre
Details
- Parcel number: 7310020070220910
Construction
Type & style
- Home type: SingleFamily
- Architectural style: Traditional
- Property subtype: Single Family Residence
Materials
- Brick
- Foundation: Slab
- Roof: Wood
Condition
- New construction: No
- Year built: 1995
Utilities & green energy
- Water: Public
Community & HOA
Community
- Subdivision: Stafford Run
Location
- Region: Stafford
Financial & listing details
- Price per square foot: $140/sqft
- Tax assessed value: $374,724
- Annual tax amount: $6,503
- Date on market: 8/2/2026
- Listing terms: Cash,Conventional,FHA,Investor
Estimated market value
$365,200
$347,000 - $383,000
$2,830/mo
Price history
| Date | Event | Price |
|---|---|---|
| 8/2/2026 | Price change | $369,990-7.3%$140/sqft |
Source:  HAR #896246 Report a problem HAR #896246 Report a problem | ||
| 2/22/2026 | Price change | $399,000-4.8%$151/sqft |
Source: HAR #45278418 Report a problem | ||
| 12/6/2025 | Price change | $419,000-3.7%$159/sqft |
Source: HAR #45278418 Report a problem | ||
| 10/10/2025 | Price change | $434,990-0.9%$165/sqft |
Source: HAR #45278418 Report a problem | ||
| 8/23/2025 | Price change | $439,000-1.3%$166/sqft |
Source: HAR #45278418 Report a problem | ||
| 7/7/2025 | Price change | $445,000-1.1%$168/sqft |
Source: HAR #45278418 Report a problem | ||
| 5/8/2025 | Listed for sale | $450,000-2%$170/sqft |
Source: HAR #45278418 Report a problem | ||
| 4/26/2024 | Listing removed | -- |
Source: HAR #63571848 Report a problem | ||
| 3/22/2024 | Listed for sale | $459,000+22.4%$174/sqft |
Source: HAR #63571848 Report a problem | ||
| 8/1/2023 | Listing removed | -- |
Source: HAR #89516175 Report a problem | ||
| 7/1/2023 | Pending sale | $375,000$142/sqft |
Source: HAR #89516175 Report a problem | ||
| 6/17/2023 | Listed for sale | $375,000$142/sqft |
Source: HAR #89516175 Report a problem | ||
| 7/5/2007 | Sold | -- |
Source: Public Record Report a problem | ||
Public tax history
| Year | Property taxes | Tax assessment |
|---|---|---|
| 2025 | $6,503 +2.8% | $374,724 +2.6% |
| 2024 | $6,329 +89.2% | $365,241 +22.1% |
| 2023 | $3,346 -10.3% | $299,057 +10% |
| 2022 | $3,731 +2.2% | $271,870 +10% |
| 2021 | $3,649 +3.5% | $247,150 +5.7% |
| 2020 | $3,526 +1.5% | $233,890 +2.9% |
| 2019 | $3,474 -1.3% | $227,290 +2.3% |
| 2018 | $3,520 +17.7% | $222,130 +7% |
| 2017 | $2,992 | $207,510 +4.8% |
| 2016 | $2,992 +23.9% | $198,030 +3.9% |
| 2015 | $2,414 -14.8% | $190,530 +5% |
| 2014 | $2,832 | $181,380 +5.7% |
| 2013 | -- | $171,660 +10% |
| 2012 | -- | $156,050 +3.7% |
| 2011 | -- | $150,490 +3.3% |
| 2010 | -- | $145,750 -7.1% |
| 2009 | -- | $156,930 -6.9% |
| 2008 | -- | $168,600 +2.2% |
| 2007 | -- | $164,950 +0.1% |
| 2006 | -- | $164,720 -3.6% |
| 2005 | -- | $170,880 +4.2% |
| 2004 | -- | $164,040 |
| 2003 | -- | -- |
| 2002 | -- | -- |
| 2001 | -- | -- |
| 2000 | -- | -- |
Find assessor info on the county website
Monthly payment
Est. payment
Payment breakdown
Explore the cost of this home by adjusting the details. Changes won't be saved.Climate risks
Neighborhood: Stafford Run
Nearby schools
GreatSchools rating
- 3/10Stafford Elementary SchoolGrades: 1-5Distance: 0.3 mi
- 4/10Stafford Middle SchoolGrades: 6-8Distance: 0.3 mi
- 5/10Stafford High SchoolGrades: 9-12Distance: 0.4 mi
Schools provided by the listing agent
- Elementary: Stafford Elementary School (Stafford Msd)
- Middle: Stafford Middle School
- High: Stafford High School
Source: HAR. This data may not be complete. We recommend contacting the local school district to confirm school assignments for this home.
- $287,4003 bd2 ba2.3k sqft2122 Nashua Dr, Stafford, TX 77477Off Market
- $278,0003 bd2 ba2.2k sqft2114 Nashua Dr, Stafford, TX 77477Off Market
- $214,8003 bd2 ba1.4k sqft2119 Secretariet Dr, Stafford, TX 77477Off Market
- $273,0003 bd2 ba2.1k sqft2202 Nashua Dr, Stafford, TX 77477Off Market
- $178,9002 bd2 ba1.1k sqft2123 Secretariet Dr, Stafford, TX 77477Off Market
- $51,7803 bd-- ba1.1k sqft2123 Secretariet Dr, STAFFORD, TX 77477Off Market
- $274,7003 bd2 ba2.1k sqft2110 Nashua Dr, Stafford, TX 77477Off Market
- $213,2003 bd2 ba1.2k sqft2115 Secretariet Dr, Stafford, TX 77477Off Market
A local agent can set up tours, give advice and negotiate with sellers.
Similar homes
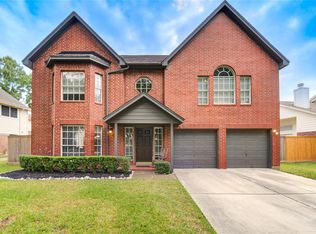
- $367,9005 bd3 ba2.5k sqft1363 Edenderry Ln, Missouri City, TX 77459For Sale
 MLS ID #58240939, Kurt Kopczynski, Oak Story Realty, LLC.. HAR
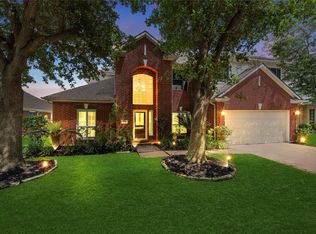
 - $369,0004 bd3 ba2.9k sqft2714 Trailridge Ct, Missouri City, TX 77459For Sale
 MLS ID #97335258, Ryan Adams, Real Broker, LLC. HAR
 - $359,0004 bd3 ba2.4k sqft3227 Ashmont Ln, Missouri City, TX 77459For Sale
 MLS ID #52851770, Veronica Reyes, Better Homes and Gardens Real Estate Gary Greene - Katy. HAR
 - $379,9003 bd3 ba2.6k sqft3710 Point Clear Dr, Missouri City, TX 77459For Sale
 MLS ID #97459407, Kay Arnold, Compass RE Texas, LLC - Memorial. HAR
 - $398,0004 bd2 ba2.1k sqft12435 Hazyglen Dr, Houston, TX 77082For SaleMLS ID #98729288, David Huy Nguyen, Vin Realty LLC. HAR
- $360,0005 bd4 ba2.9k sqft3106 Richland Spring Ln, Sugar Land, TX 77479For SaleMLS ID #60274601, Michelle Lee, KingFay Inc. HAR
- $369,5004 bd3 ba2.5k sqft10826 Redstone Ct, Missouri City, TX 77459For SaleMLS ID #69803144, Rae Lynn White, Berkshire Hathaway HomeServices Premier Properties. HAR
- $374,9003 bd2 ba2k sqft827 N Wellsford Dr, Pearland, TX 77584For SaleMLS ID #56864232, Jessica Escamilla, Coldwell Banker Realty - Bellaire-Metropolitan. HAR
- $370,0004 bd3 ba2.5k sqft1214 Bittersweet Dr, Richmond, TX 77406For SaleMLS ID #27276489, Wendy Hardin, Keller Williams Realty Southwest. HAR
- $359,9004 bd4 ba2.9k sqft3435 Ashton Park Dr, Houston, TX 77082For SaleMLS ID #73312401, Tram Nguyen, Greatland Living. HAR
- $389,0003 bd2 ba2.2k sqft3219 Shadowleaf Dr, Houston, TX 77082For SaleMLS ID #52236745, Minnie Chen, Priority Realty. HAR
- $329,7865 bd4 ba3.2k sqft13703 Templar Ln, Sugar Land, TX 77498For SaleMLS ID #74200415, Aqeel Virk, Keller Williams Realty Southwest. HAR
- $380,0004 bd2 ba2.3k sqft9219 Chia Valley Ct, Houston, TX 77089For SaleMLS ID #93801983, Jim Atkinson, UTR TEXAS, REALTORS. HAR
- $419,0004 bd2 ba2.3k sqft4907 Bellmead Dr, Missouri City, TX 77459For SaleMLS ID #70289302, Sandra Tsui, Keller Williams Realty Southwest. HAR
- $449,5005 bd4 ba3.4k sqft3106 London Ln, Missouri City, TX 77459For SaleMLS ID #35210969, Ryan Adams, Real Broker, LLC. HAR
- $399,0003 bd3 ba2.4k sqft5623 Dumfries Dr, Houston, TX 77096For SaleMLS ID #62253487, Patricia Brand, Keller Williams Memorial. HAR
- $499,9995 bd4 ba3k sqft4206 Merriweather St, Sugar Land, TX 77478For SaleMLS ID #48013152, Eric Espinal, HomeSmart. HAR
- $375,0003 bd2 ba2.3k sqft5323 Baldwin Elm St, Richmond, TX 77407For SaleMLS ID #20474753, Amy Green, Keller Williams Premier Realty. HAR
- $330,0003 bd3 ba2.8k sqft2615 Skyview Moon Dr, Houston, TX 77047For SaleMLS ID #33455371, Dr.Quarnelia Patterson, Walzel Properties - Corporate Office. HAR
- $369,9004 bd3 ba2.5k sqft2310 Glendavon Ln, Katy, TX 77450For SaleMLS ID #52923662, Qusay Alrawi, Keller Williams Signature. HAR
