Experience exceptional golf course living in this Quail Valley gem! Stunning high ceilings and walls of windows create a unique and dramatic interior with an open, airy atmosphere! The main living area is drenched in natural light and boasts spectacular golf course views! The 1st floor primary suite offers convenience and privacy w/2 additional bedrooms up. The room sizes are generous! The flexible layout includes a 1st floor study which creates an option for a 4th bedroom. There are abundant built-ins and great closet spaces. With three outdoor patios you'll have the choice for relaxation and privacy or gorgeous golf course scenery! The whole home generator provides peace of mind and uninterrupted comfort. Schedule your private tour today to experience the architecture and views that draw so many to this special neighborhood!
For sale
$379,900
3710 Point Clear Dr, Missouri City, TX 77459
3beds
2,686sqft
:
Get pre-qualified$2,774/mo
Single Family Residence
Built in 1975
0.25 Acres Lot
$367,100 Zestimate®
$141/sqft
$39/mo HOA
What's special
Stunning high ceilingsWalls of windowsGreat closet spacesGorgeous golf course sceneryAbundant built-insOpen airy atmosphereFlexible layout
- 8 days |
- 95 |
- 12 |
Likely to sell faster than
Zillow last checked:
Listing updated:
Listed by:
Kay Arnold TREC #0659402 281-723-0648,
Compass RE Texas, LLC - Memorial
Source: HAR,MLS#: 97459407
Facts & features
Interior
Bedrooms & bathrooms
- Bedrooms: 3
- Bathrooms: 3
- Full bathrooms: 2
- 1/2 bathrooms: 1
Rooms
- Room types: Family Room, Utility Room
Primary bedroom
- Level: First
- Area: 273
- Dimensions: 21x13
Bedroom
- Level: Second
- Area: 110
- Dimensions: 11x10
Bedroom
- Level: Second
- Area: 154
- Dimensions: 14x11
Other
- Level: First
- Area: 130
- Dimensions: 13x10
Breakfast
- Level: First
- Area: 120
- Dimensions: 10x12
Dining room
- Level: First
- Area: 168
- Dimensions: 14x12
Family room
- Level: First
- Area: 352
- Dimensions: 22x16
Kitchen
- Level: First
- Area: 156
- Dimensions: 13x12
Heating
- Natural Gas
Cooling
- Ceiling Fan(s), Electric
Appliances
- Included: Disposal, Refrigerator, Double Oven, Microwave, Electric Cooktop, Dishwasher
- Laundry: Electric Dryer Hookup, Gas Dryer Hookup, Washer Hookup
Features
- Crown Molding, Formal Entry/Foyer, High Ceilings, Wet Bar, Wired for Sound, 2 Bedrooms Up, En-Suite Bath, Primary Bed - 1st Floor, Walk-In Closet(s)
- Flooring: Laminate, Tile
- Windows: Window Coverings
- Number of fireplaces: 1
- Fireplace features: Gas
Interior area
- Total structure area: 2,686
- Total interior livable area: 2,686 sqft
Property
Parking
- Total spaces: 2
- Parking features: Garage, Garage Door Opener, Driveway
- Attached garage spaces: 2
Features
- Stories: 2
- Patio & porch: Covered, Patio/Deck
- Exterior features: Sprinkler System
- Has spa: Yes
- Fencing: Back Yard
Lot
- Size: 0.25 Acres
- Features: Back Yard, On Golf Course, 1/4 Up to 1/2 Acre
Details
- Parcel number: 5907000334600907
Construction
Type & style
- Home type: SingleFamily
- Architectural style: Contemporary
- Property subtype: Single Family Residence
Materials
- Brick, Vinyl Siding, Wood Siding
- Foundation: Slab
- Roof: Composition
Condition
- New construction: No
- Year built: 1975
Utilities & green energy
- Sewer: Public Sewer
- Water: Water District
Green energy
- Energy efficient items: Attic Vents, Thermostat
Community & HOA
Community
- Subdivision: Quail Valley Glenn Lakes
HOA
- Has HOA: Yes
- HOA fee: $470 annually
Location
- Region: Missouri City
Financial & listing details
- Price per square foot: $141/sqft
- Tax assessed value: $357,135
- Annual tax amount: $8,127
- Date on market: 7/29/2026
- Listing terms: Cash,Conventional,FHA,VA Loan
- Exclusions: Garden Statuary, Ring Doorbell Camera Security System, Outdoor Kennel
- Ownership: Full Ownership
- Road surface type: Concrete, Curbs, Gutters
Estimated market value
$367,100
$349,000 - $385,000
$3,250/mo
Price history
| Date | Event | Price |
|---|---|---|
| 7/29/2026 | Listed for sale | $379,9000%$141/sqft |
Source:  HAR #97459407 Report a problem HAR #97459407 Report a problem | ||
| 9/22/2025 | Listing removed | $3,300$1/sqft |
Source:  HAR #96999895 Report a problem HAR #96999895 Report a problem | ||
| 8/25/2025 | Pending sale | $379,999+49.1%$141/sqft |
Source: HAR #74644352 Report a problem | ||
| 7/29/2025 | Listed for rent | $3,300$1/sqft |
Source: HAR #96999895 Report a problem | ||
| 10/14/2017 | Listing removed | $254,900$95/sqft |
Source: Prime Properties #92001366 Report a problem | ||
| 9/16/2017 | Pending sale | $254,900$95/sqft |
Source: Prime Properties #92001366 Report a problem | ||
| 8/20/2017 | Price change | $254,900-3.8%$95/sqft |
Source: Prime Properties #92001366 Report a problem | ||
| 5/11/2017 | Pending sale | $264,900$99/sqft |
Source: Trend Setter Realty #77093034 Report a problem | ||
| 4/13/2017 | Listed for sale | $264,900$99/sqft |
Source: Trend Setter Realty #77093034 Report a problem | ||
Public tax history
| Year | Property taxes | Tax assessment |
|---|---|---|
| 2025 | $7,673 +96.4% | $357,135 +0.3% |
| 2024 | $3,907 +8% | $356,055 +10% |
| 2023 | $3,618 -27.8% | $323,686 +10% |
| 2022 | $5,009 +2.8% | $294,260 +10% |
| 2021 | $4,875 -2.1% | $267,510 -1.8% |
| 2020 | $4,980 +1.2% | $272,530 +5.2% |
| 2019 | $4,923 +2.5% | $259,150 +5.1% |
| 2018 | $4,805 +34.1% | $246,580 -1.2% |
| 2017 | $3,582 | $249,560 +4.8% |
| 2016 | $3,582 +6.5% | $238,090 +8.8% |
| 2015 | $3,364 -0.2% | $218,920 +10% |
| 2014 | $3,371 | $199,020 +10% |
| 2013 | -- | $180,930 +1.4% |
| 2012 | -- | $178,350 -3% |
| 2011 | -- | $183,930 |
| 2010 | -- | $183,930 -5.8% |
| 2009 | -- | $195,340 +8.2% |
| 2008 | -- | $180,480 |
| 2007 | -- | $180,480 -2.5% |
| 2006 | -- | $185,140 +7.8% |
| 2005 | -- | $171,820 |
| 2004 | -- | $171,820 |
| 2003 | -- | -- |
| 2002 | -- | -- |
| 2001 | -- | -- |
| 2000 | -- | -- |
Find assessor info on the county website
Monthly payment
Est. payment
Payment breakdown
Explore the cost of this home by adjusting the details. Changes won't be saved.Climate risks
Neighborhood: Quail Valley
Nearby schools
GreatSchools rating
- 4/10Lantern Lane Elementary SchoolGrades: PK-5Distance: 0.4 mi
- 9/10Quail Valley Middle SchoolGrades: 6-8Distance: 1.6 mi
- 7/10Lawrence E Elkins High SchoolGrades: 9-12Distance: 2 mi
Schools provided by the listing agent
- Elementary: Lantern Lane Elementary School
- Middle: Quail Valley Middle School
- High: Elkins High School
Source: HAR. This data may not be complete. We recommend contacting the local school district to confirm school assignments for this home.
- $353,8004 bd2 ba2.7k sqft3714 Point Clear Dr, Missouri City, TX 77459Off Market
- $380,9004 bd3 ba2.9k sqft3706 Point Clear Dr, Missouri City, TX 77459Off Market
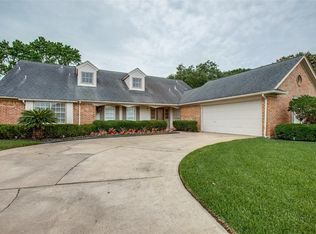
- $374,5004 bd3 ba2.8k sqft3802 Point Clear Dr, Missouri City, TX 77459Off Market
- $308,0004 bd3 ba1.8k sqft3702 Point Clear Dr, Missouri City, TX 77459Off Market
- $299,1004 bd3 ba3k sqft2030 Point Clear Ct, Missouri City, TX 77459Off Market
- $390,7004 bd3 ba3.6k sqft3619 Point Clear Dr, Missouri City, TX 77459Off Market
- $312,6004 bd2 ba2.5k sqft3806 Point Clear Dr, Missouri City, TX 77459Off Market
- $317,8004 bd2 ba2.6k sqft2026 Point Clear Ct, Missouri City, TX 77459Off Market
A local agent can set up tours, give advice and negotiate with sellers.
Similar homes
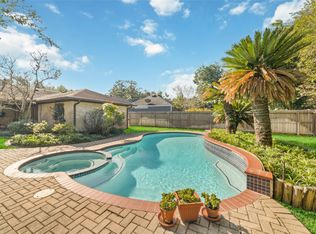
- $374,9003 bd3 ba2.2k sqft3826 Pleasant Valley Dr, Missouri City, TX 77459For Sale
 MLS ID #10550050, Kimberly Bush, CB&A, Realtors-Katy. HAR
 - $320,0004 bd3 ba2.6k sqft3811 Lamplighter Cir, Missouri City, TX 77459For Sale
 MLS ID #71209577, Erica Mouton, Divine Dreams Real Estate. HAR
 - $385,9004 bd3 ba2.4k sqft2307 Oakview Dr, Missouri City, TX 77459For Sale
 MLS ID #14465160, Roxanne Gray, Land & Luxe Realty. HAR
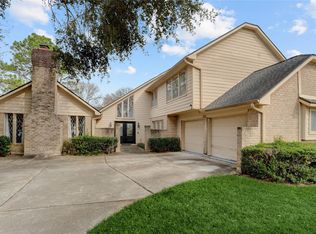
 - $349,9004 bd3 ba2.8k sqft3502 La Costa Rd, Missouri City, TX 77459For Sale
 MLS ID #37924298, Geary Newhouse, Newhouse & Associates. HAR
 - $276,9503 bd3 ba2.6k sqft2718 Kissing Camel Ct, Missouri City, TX 77459For SaleMLS ID #39589373, Marcia Barnette, Republic of Texas Properties. HAR
- $359,0004 bd3 ba2.4k sqft3227 Ashmont Ln, Missouri City, TX 77459For SaleMLS ID #52851770, Veronica Reyes, Better Homes and Gardens Real Estate Gary Greene - Katy. HAR
- $370,0003 bd2 ba2.4k sqft2906 Double Lake Dr, Missouri City, TX 77459For SaleMLS ID #44824378, Sara Nguyen, Better Homes and Gardens Real Estate Gary Greene - Sugar Land. HAR
- $425,0005 bd4 ba3k sqft3134 Glenn Lakes Ln, Missouri City, TX 77459For SaleMLS ID #9703250, Whitney Sodders, CB&A, Realtors. HAR
- $369,0004 bd3 ba2.9k sqft2714 Trailridge Ct, Missouri City, TX 77459For SaleMLS ID #97335258, Ryan Adams, Real Broker, LLC. HAR
- $369,9905 bd3 ba2.6k sqft2118 Nashua Dr, Stafford, TX 77477For SaleMLS ID #896246, Tram Ton, eXp Realty LLC. HAR
- $389,0003 bd2 ba2.2k sqft3219 Shadowleaf Dr, Houston, TX 77082For SaleMLS ID #52236745, Minnie Chen, Priority Realty. HAR
- $393,3003 bd2 ba2.1k sqft3311 Larkwood Ln, Sugar Land, TX 77479For SaleMLS ID #35054859, Monique Hernandez, Weichert, Realtors - The Murray Group. HAR
- $379,9904 bd5 ba3.1k sqft14819 Alderwick Dr, Sugar Land, TX 77498For SaleMLS ID #38037566, Abdul Khan, Keller Williams Realty Southwest. HAR
- $435,0003 bd2 ba2k sqft4814 Omeara Dr, Houston, TX 77035For SaleMLS ID #82081063, Ozzie Ramirez, AEA Realty, LLC. HAR
- $465,0004 bd4 ba3.1k sqft6222 Canyon Chase Dr, Richmond, TX 77469For SaleMLS ID #26039570, Klodian Hoxha, LPT Realty, LLC. HAR
- $399,0004 bd2 ba2.7k sqft20302 Triton Ct, Katy, TX 77450For SaleMLS ID #96200896, Amy Wokoun, Keller Williams Realty Southwest. HAR
- $559,0004 bd4 ba3k sqft3407 Powell Way, Missouri City, TX 77459For SaleMLS ID #43820243, Kitee Valentz, Keller Williams Realty Southwest. HAR
- $449,9003 bd2 ba2.2k sqft1855 American Elm Ct, Sugar Land, TX 77479For SaleMLS ID #12655734, Randy Anderson, Keller Williams Premier Realty. HAR
- $329,9004 bd2 ba2.2k sqft17515 Canton Frst, Richmond, TX 77407For SaleMLS ID #66599897, Melba Lara, RE/MAX East. HAR
- $350,0003 bd2 ba1.8k sqft1615 Ainsdale Dr, Houston, TX 77077For SaleMLS ID #59314733, Tara Anderson, Keller Williams Realty Metropolitan. HAR
