Welcome home to this beautifully maintained and versatile property. Step through elegant double glass doors into a welcoming living area that flows into the dining space and updated kitchen featuring granite countertops, double ovens, stainless steel appliances, and ample workspace.
The spacious family room offers a cozy gas fireplace, wet bar, abundant natural light, and dual patio doors. The primary suite is conveniently located downstairs and includes a custom-designed closet room.
Upstairs, you'll find three additional bedrooms, including an oversized room that can serve as a game room, office, media room, or secondary primary suite.
Enjoy relaxing on the charming brick-paved patio, perfect for entertaining. Pride of ownership shines throughout this well-cared-for home.
Conveniently located near Highway 6 with easy access to Pearland, Sugar Land, shopping, dining, and major commuter routes. Schedule your private showing today!
For sale
Price cut: $5.9K (7/15)
$320,000
3811 Lamplighter Cir, Missouri City, TX 77459
4beds
2,612sqft
:
Get pre-qualified$2,329/mo
Single Family Residence
Built in 1977
8,977 Square Feet Lot
$312,100 Zestimate®
$123/sqft
$25/mo HOA
What's special
Cozy gas fireplaceAbundant natural lightStainless steel appliancesAmple workspaceSpacious family roomDual patio doorsWet bar
- 45 days |
- 332 |
- 19 |
Zillow last checked:
Listing updated:
Listed by:
Erica Mouton TREC #0519446 713-459-4908,
Divine Dreams Real Estate
Source: HAR,MLS#: 71209577
Facts & features
Interior
Bedrooms & bathrooms
- Bedrooms: 4
- Bathrooms: 3
- Full bathrooms: 2
- 1/2 bathrooms: 1
Rooms
- Room types: Den, Utility Room
Primary bathroom
- Features: Half Bath, Primary Bath: Double Sinks, Primary Bath: Tub/Shower Combo
Heating
- Electric, Natural Gas
Cooling
- Ceiling Fan(s), Electric, Gas
Appliances
- Included: Ice Maker, Refrigerator, Double Oven, Electric Oven, Microwave, Electric Range, Dishwasher
- Laundry: Electric Dryer Hookup, Gas Dryer Hookup, Washer Hookup
Features
- Wet Bar, Primary Bed - 1st Floor, Sitting Area, Split Plan, Walk-In Closet(s)
- Flooring: Carpet, Tile
- Windows: Window Coverings
- Number of fireplaces: 1
- Fireplace features: Gas, Gas Log, Wood Burning
Interior area
- Total structure area: 2,612
- Total interior livable area: 2,612 sqft
Property
Parking
- Total spaces: 2
- Parking features: Attached, Additional Parking, Garage Door Opener, Double-Wide Driveway
- Attached garage spaces: 2
Features
- Levels: Multi/Split,Split Level
- Stories: 1
Lot
- Size: 8,977 Square Feet
- Features: Back Yard, Cul-De-Sac, Near Golf Course, 0 Up To 1/4 Acre
Details
- Parcel number: 5910050323400907
Construction
Type & style
- Home type: SingleFamily
- Architectural style: Contemporary,Traditional
- Property subtype: Single Family Residence
Materials
- Brick, Wood Siding
- Foundation: Slab
- Roof: Composition
Condition
- New construction: No
- Year built: 1977
Utilities & green energy
- Water: Water District
Green energy
- Energy efficient items: Thermostat
Community & HOA
Community
- Subdivision: Quail Valley East Sec 5
HOA
- Has HOA: Yes
- Amenities included: Basketball Court, Golf Course, Playground
- HOA fee: $300 annually
Location
- Region: Missouri City
Financial & listing details
- Price per square foot: $123/sqft
- Tax assessed value: $280,245
- Annual tax amount: $6,377
- Date on market: 6/23/2026
- Listing terms: Cash,Conventional,FHA,Investor,VA Loan
- Road surface type: Concrete, Gutters
Estimated market value
$312,100
$296,000 - $328,000
$2,367/mo
Price history
| Date | Event | Price |
|---|---|---|
| 7/15/2026 | Price change | $320,000-1.8%$123/sqft |
Source:  HAR #71209577 Report a problem HAR #71209577 Report a problem | ||
| 6/23/2026 | Listed for sale | $325,900-4.1%$125/sqft |
Source: HAR #71209577 Report a problem | ||
| 6/23/2026 | Listing removed | $340,000$130/sqft |
Source: HAR #97579302 Report a problem | ||
| 5/5/2026 | Price change | $340,000-2.9%$130/sqft |
Source: HAR #97579302 Report a problem | ||
| 4/25/2026 | Listed for sale | $350,000-14.6%$134/sqft |
Source: HAR #97579302 Report a problem | ||
| 7/10/2024 | Listing removed | $410,000$157/sqft |
Source:  HomeSmart #44523201 Report a problem HomeSmart #44523201 Report a problem | ||
| 12/15/2023 | Listed for sale | $410,000$157/sqft |
Source: HAR #44523201 Report a problem | ||
Public tax history
| Year | Property taxes | Tax assessment |
|---|---|---|
| 2025 | $2,038 -17.2% | $280,245 +6.3% |
| 2024 | $2,460 +9.7% | $263,623 +10% |
| 2023 | $2,242 -31.5% | $239,657 +10% |
| 2022 | $3,272 +3.2% | $217,870 +10% |
| 2021 | $3,170 +5% | $198,060 +10% |
| 2020 | $3,019 -14.6% | $180,050 +10% |
| 2019 | $3,534 -25.2% | $163,680 -12.9% |
| 2018 | $4,723 +83.1% | $187,850 +3.4% |
| 2017 | $2,579 | $181,610 +47.7% |
| 2016 | $2,579 +11.7% | $122,970 +10% |
| 2015 | $2,309 +3.3% | $111,790 +10% |
| 2014 | $2,235 | $101,630 +10% |
| 2013 | -- | $92,390 +10% |
| 2012 | -- | $83,990 -24% |
| 2011 | -- | $110,490 -18.1% |
| 2010 | -- | $134,850 -4.2% |
| 2009 | -- | $140,710 +8.7% |
| 2008 | -- | $129,470 +3.6% |
| 2007 | -- | $125,000 -1.6% |
| 2006 | -- | $127,090 +3.2% |
| 2005 | -- | $123,150 +10% |
| 2004 | -- | $111,950 |
| 2003 | -- | -- |
| 2002 | -- | -- |
| 2001 | -- | -- |
| 2000 | -- | -- |
Find assessor info on the county website
Monthly payment
Est. payment
Payment breakdown
Explore the cost of this home by adjusting the details. Changes won't be saved.Climate risks
Neighborhood: Quail Valley
Nearby schools
GreatSchools rating
- 4/10Lantern Lane Elementary SchoolGrades: PK-5Distance: 0.4 mi
- 9/10Quail Valley Middle SchoolGrades: 6-8Distance: 1.8 mi
- 7/10Lawrence E Elkins High SchoolGrades: 9-12Distance: 2.1 mi
Schools provided by the listing agent
- Elementary: Lantern Lane Elementary School
- Middle: Quail Valley Middle School
- High: Elkins High School
Source: HAR. This data may not be complete. We recommend contacting the local school district to confirm school assignments for this home.
- $285,0003 bd2 ba1.6k sqft3807 Lamplighter Cir, Missouri City, TX 77459For Sale

- $237,7003 bd2 ba2.1k sqft3810 Quail Meadow Dr, Missouri City, TX 77459Off Market
- $--4 bd3 ba2.3k sqft3815 Lamplighter Cir, Missouri City, TX 77459Sold
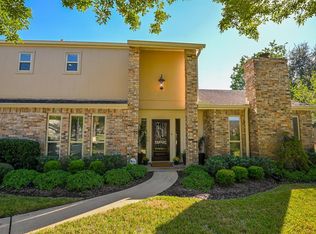
- $253,7004 bd2 ba1.8k sqft3806 Quail Meadow Dr, Missouri City, TX 77459Off Market

- $256,0003 bd2 ba1.9k sqft3814 Quail Meadow Dr, Missouri City, TX 77459Off Market
- $232,4003 bd2 ba1.8k sqft3803 Lamplighter Cir, Missouri City, TX 77459Off Market
- $284,8004 bd3 ba2.2k sqft3814 Lamplighter Cir, Missouri City, TX 77459Off Market
- $--5 bd4 ba3.4k sqft3818 Quail Meadow Dr, Missouri City, TX 77459Sold
A local agent can set up tours, give advice and negotiate with sellers.
Similar homes
- $379,9003 bd3 ba2.6k sqft3710 Point Clear Dr, Missouri City, TX 77459For Sale
 MLS ID #97459407, Kay Arnold, Compass RE Texas, LLC - Memorial. HAR
 - $349,9004 bd3 ba2.8k sqft3502 La Costa Rd, Missouri City, TX 77459For Sale
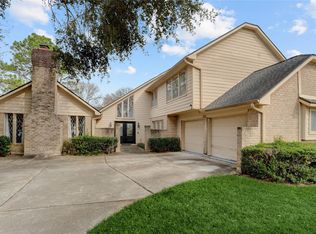 MLS ID #37924298, Geary Newhouse, Newhouse & Associates. HAR
 - $359,0004 bd3 ba2.4k sqft3227 Ashmont Ln, Missouri City, TX 77459For Sale
 MLS ID #52851770, Veronica Reyes, Better Homes and Gardens Real Estate Gary Greene - Katy. HAR
 - $369,0004 bd3 ba2.9k sqft2714 Trailridge Ct, Missouri City, TX 77459For Sale
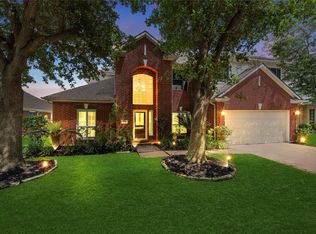 MLS ID #97335258, Ryan Adams, Real Broker, LLC. HAR
 - $325,0003 bd2 ba1.9k sqft10422 Antelope Aly, Missouri City, TX 77459For SaleMLS ID #25385815, Jamie McMartin, Compass RE Texas, LLC - West Houston. HAR
- $425,0005 bd4 ba3k sqft3134 Glenn Lakes Ln, Missouri City, TX 77459For SaleMLS ID #9703250, Whitney Sodders, CB&A, Realtors. HAR
- $370,0003 bd3 ba2.9k sqft7323 Colony View Ln, Missouri City, TX 77459For SaleMLS ID #55562176, Soen Sheppard, United Real Estate. HAR
- $335,0005 bd3 ba2k sqft818 Laurel Green Rd, Missouri City, TX 77459For SaleMLS ID #44214182, Grace Wu, Adila Realty LLC. HAR
- $310,0004 bd3 ba2.1k sqft6714 Winkleman Rd, Houston, TX 77083For SaleMLS ID #47774728, Anh Tran Truong, Keller Williams Signature. HAR
- $367,9005 bd3 ba2.5k sqft1363 Edenderry Ln, Missouri City, TX 77459For SaleMLS ID #58240939, Kurt Kopczynski, Oak Story Realty, LLC.. HAR
- $369,9905 bd3 ba2.6k sqft2118 Nashua Dr, Stafford, TX 77477For SaleMLS ID #896246, Tram Ton, eXp Realty LLC. HAR
- $339,0003 bd3 ba1.8k sqft4538 Ranger Run, Sugar Land, TX 77479For SaleMLS ID #94351305, Terry Fan, RE/MAX Southwest. HAR
- $329,7865 bd4 ba3.2k sqft13703 Templar Ln, Sugar Land, TX 77498For SaleMLS ID #74200415, Aqeel Virk, Keller Williams Realty Southwest. HAR
- $330,0003 bd3 ba2.8k sqft2615 Skyview Moon Dr, Houston, TX 77047For SaleMLS ID #33455371, Dr.Quarnelia Patterson, Walzel Properties - Corporate Office. HAR
- $358,0004 bd3 ba2.2k sqft12214 Doe Meadow Dr, Stafford, TX 77477For SaleMLS ID #47301758, Kristy Chan, Bauhinia Realty, LLC. HAR
- $320,0003 bd2 ba1.9k sqft3327 Honey Creek Dr, Houston, TX 77082For SaleMLS ID #83047928, Robert Mark Maniha, Martha Turner Sotheby's International Realty. HAR
- $324,9903 bd2 ba2.1k sqft16826 Cobble Ridge Dr, Sugar Land, TX 77498For SaleMLS ID #86007127, Rachel Novosad, Kenyson Roane Realty. HAR
- $318,7503 bd2 ba1.9k sqft4402 Leyland Dr, Pearland, TX 77584For SaleMLS ID #21104100, Diane Rendon Darst, JLA Realty. HAR
- $368,0004 bd2 ba2.6k sqft2822 Colonial Dr, Sugar Land, TX 77479For SaleMLS ID #8115652, Amy Jin, Adila Realty LLC. HAR
- $330,0004 bd3 ba2.3k sqft16906 Fairway Glen Ln, Sugar Land, TX 77498For SaleMLS ID #58690223, Catherine Pannell, Lion Drive Realty. HAR
